Contents
A fit-out budget that misses the extraction route, the gas test or the fire alarm can overrun before the doors open.
Fit-out cost depends first on the unit: an ex-retail shell, an ex-restaurant or a light refurbishment. One trade source puts a basic restaurant fit-out at £75 to £110 a square foot, excluding VAT and loose furniture, which is £112,500 to £165,000 for 1,500 square feet. With fees, professional costs and a 10% to 15% contingency, the illustrative all-in totals below are £133,311 to £216,283. These are estimates, not quotes, so get written quotes.
Where a restaurant fit-out budget goes wrong
A restaurant fit-out seldom goes over budget on the line that was priced. It goes over on the lines nobody had priced yet. The extraction route may need consent for an external flue, and councils commonly ask for an odour assessment alongside it. The second-hand kitchen that came with the lease still has a gas installation, and the law on who may touch it is strict. The quote may list the cooking line and the bar but say nothing about the fire alarm or the accessible toilet. The grease trap may be missing, in a trade where careless disposal of fats, oils and grease can lead to prosecution.
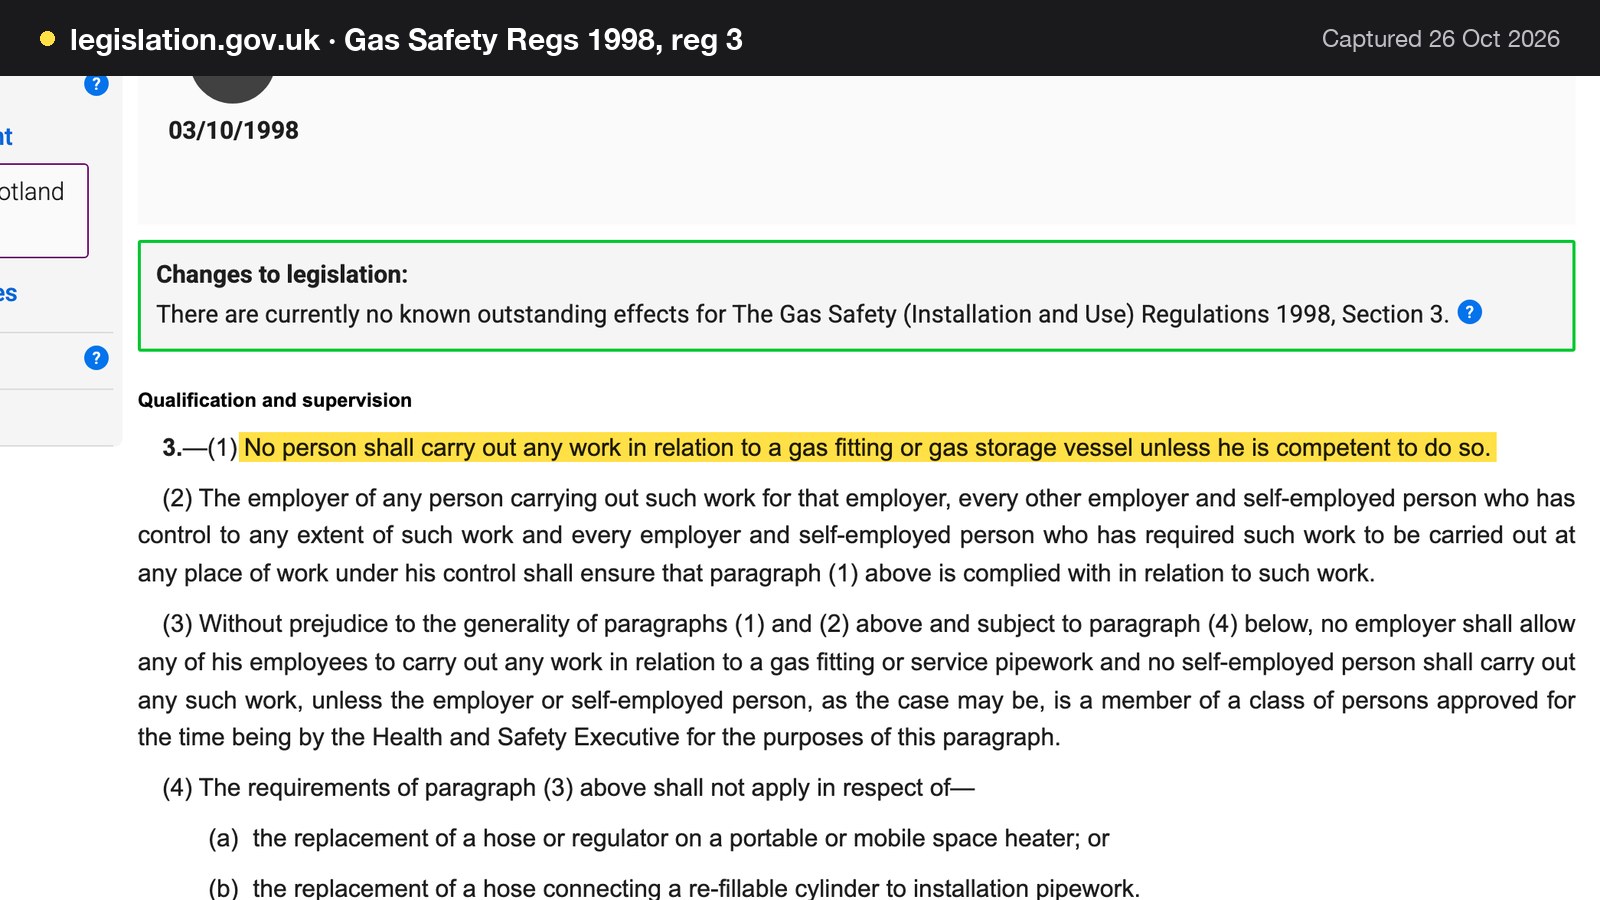
Gas is the clearest example. Regulation 3 of the Gas Safety (Installation and Use) Regulations 1998 says that "No person shall carry out any work in relation to a gas fitting or gas storage vessel unless he is competent to do so." The HSE's catering information sheet on gas safety adds that "Gas Safe registration is the clearest way of demonstrating competence" and that "Only a Gas Safe-registered person should carry out new installation of and commission of the appliance with a plug-in gas connection". The same sheet says that "as a general rule, annual inspections are a reasonable minimum frequency, with repairs carried out as necessary." A range bought with the lease, or a hob that has stood unused for a year, is still a gas appliance. The sensible reading of that guidance is that a competent engineer checks it before the first service, not after.
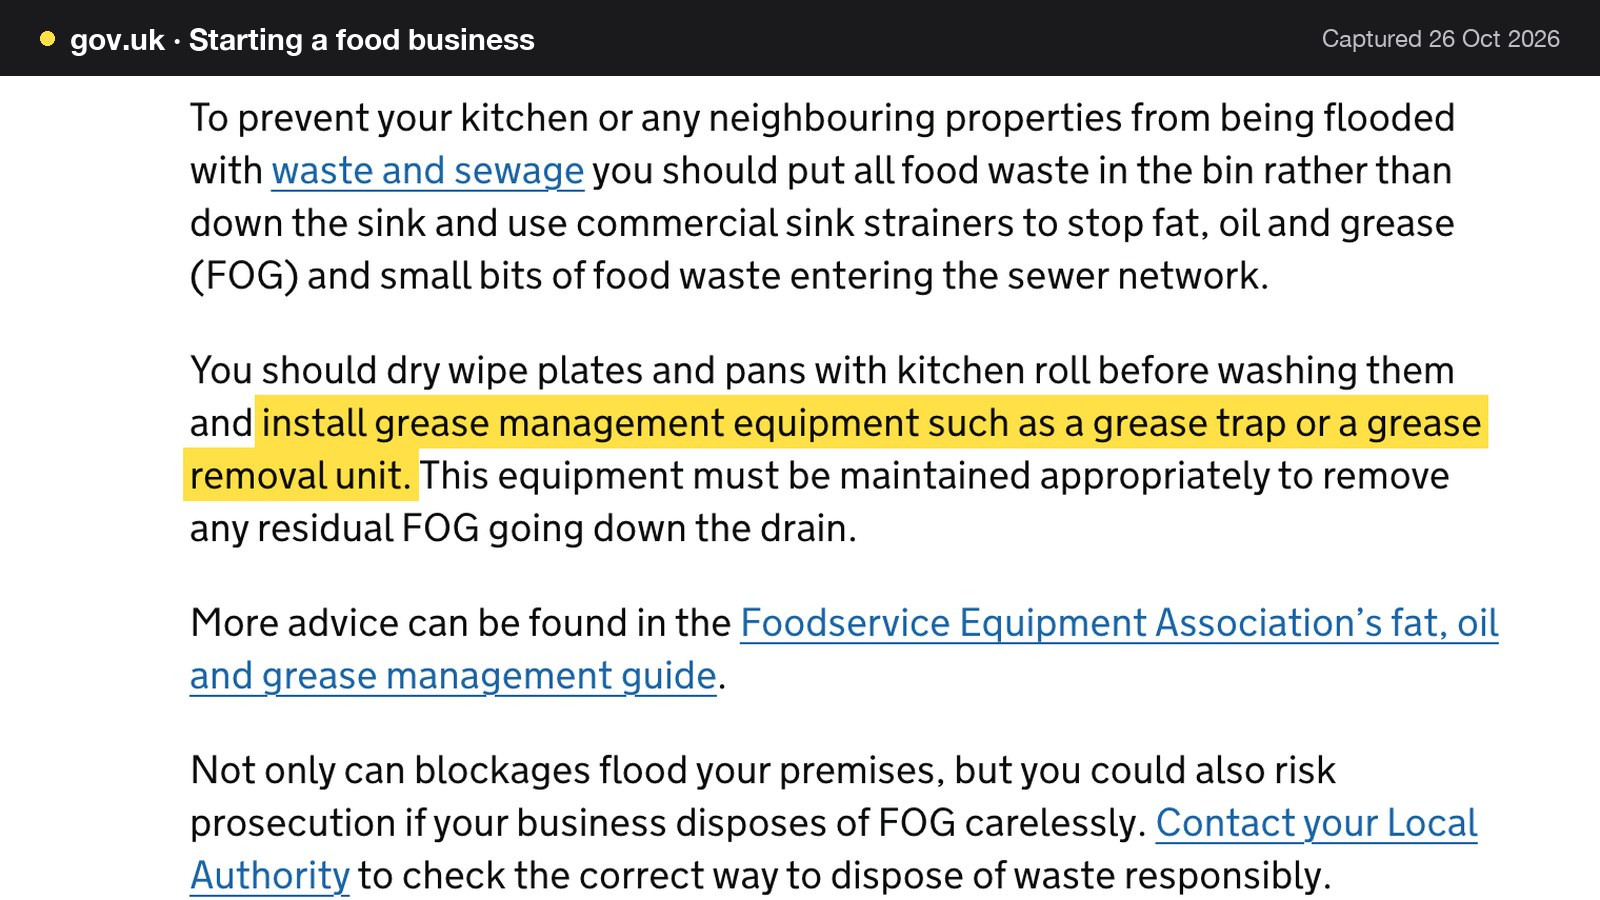
Fats, oils and grease are the second trap. GOV.UK's guidance for new food businesses says: "You should dry wipe plates and pans with kitchen roll before washing them and install grease management equipment such as a grease trap or a grease removal unit." It also warns: "Not only can blockages flood your premises, but you could also risk prosecution if your business disposes of FOG carelessly." The separate GOV.UK pollution-prevention guidance says that a restaurant with contaminated washwater "must get permission from the water company or private sewer owner to discharge this waste." A drain plan that nobody has checked is a cost waiting for the first blocked gully.
Prices are moving underneath all of this. The Office for National Statistics reported on 13 August 2026 that "The annual rate of construction output price growth was 1.9% in the 12 months to June 2026." That index covers construction output across Great Britain, not restaurant fit-outs specifically, and it does not tell an owner what a particular contractor will charge. It does mean that a quote written months before the work starts is a snapshot of an earlier price level.
Then comes the technology, usually bought last. The website, the booking tool, the till, the card readers, the kitchen screen and the ordering page are often chosen after the money has gone on the walls. Each arrives as a separate subscription with its own plan, its own fees and sometimes its own annual prepayment. The owner meets the total after opening, when cash is thinnest.
This guide builds the budget from the top down and the bottom up: the published cost bands, planning and building control, each fit-out line, and a worked example for an illustrative 60-cover restaurant in a 1,500 square foot unit in England, first as an ex-retail shell and then as an ex-restaurant. Scotland and Wales run their own planning-fee and building-standards systems. The fees below are England's, and the Edinburgh cost guide used for the cross-check is a Scottish source, labelled as one.
What does a restaurant fit-out cost per square foot in the UK?
There is no official UK price list for restaurant fit-out. The Edinburgh figure below is the only public BCIS-based restaurant rate this research could read, and it comes from a Scottish council. Everything else per square foot comes from commercial publishers, and none of it is a quote. Used honestly, the bands tell an owner the scale of the job and nothing more.
The first source is bhumicalculator.com, a calculator site. On its UK page, dated 30 June 2026, it gives restaurant and café fit-out as "£75 – £110" a square foot for a basic specification, "£120 – £170" mid-range and "£180 – £250+" high-end. It states that "Prices exclude loose furniture, IT, and VAT unless stated" and that "Figures are estimated market averages." The second source is the City of Edinburgh Council's building-warrant cost guide, "based on BCIS rates from quarter 2 2025 to quarter 1 2026", which lists restaurant fit-out at £1,984 a square metre. At 10.7639 square feet to the square metre, that is £184.32, or about £184 a square foot. The page gives no VAT basis and is a valuation guide for warrant fees, not a quote.
For a 1,500 square foot unit, the arithmetic is straightforward. Basic is 1,500 x £75 = £112,500 to 1,500 x £110 = £165,000. Mid-range is 1,500 x £120 = £180,000 to 1,500 x £170 = £255,000. High-end is 1,500 x £180 = £270,000 to 1,500 x £250 = £375,000, and the top of that band is open-ended. The Edinburgh figure works out as 1,500 square feet = about 139.35 square metres, and 139.35 x £1,984 = £276,470.
| Per square foot | For 1,500 square feet | |
|---|---|---|
| Basic | £75 to £110 | £112,500 to £165,000 |
| Mid-range | £120 to £170 | £180,000 to £255,000 |
| High-end | £180 to £250+ | £270,000 to £375,000+ |
| Edinburgh guide, Scotland | £1,984 a square metre, about £184 | £276,470 |
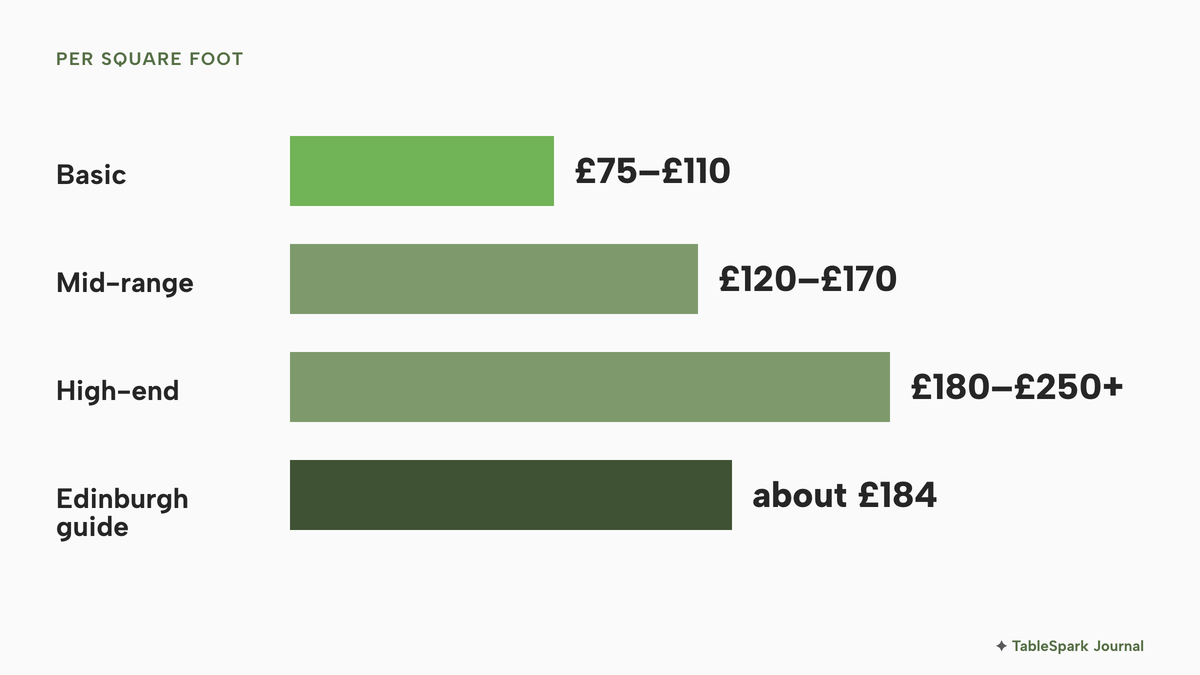
Two cautions apply. The calculator site's bands are generic estimates from a calculator publisher, not a contractor, so they sit at the weak end of the evidence, and the Edinburgh guide is for Scotland and for warrant-fee purposes. The pages read for this research quote one national band. They do not say whether the unit is a shell, an ex-restaurant or an ex-retail space, which is the largest single swing in the number. The worked example further down fixes that by pricing the same unit both ways.
What does a commercial kitchen fit-out cost per square foot?
The same calculator publisher has a separate commercial kitchen page, dated 2 July 2026. It lists "Cost Per Sq Ft (Excl. VAT)" of "£120 – £160" for a basic or economy kitchen and "£160 – £240" for mid-range. Its 500 square foot mid-range example is itemised: commercial equipment and appliances "£35,000 – £55,000", ventilation and extraction "£12,000 – £20,000", plumbing and gas "£8,000 – £14,000", electrical "£7,000 – £12,000", flooring and wall finishes "£6,000 – £10,000", fire suppression "£4,000 – £7,000" and labour "£40,000 – £65,000", for a total excluding VAT of "£80,000 – £138,000". It also says that a canopy extraction system with make-up air, fire-rated ductwork and roof-mounted fans "can add £25–£45 per square foot to the project cost." Like the restaurant bands, these are a publisher's estimates, useful for the shape of the kitchen budget and not for a price.
Planning, use classes and building control
The cheapest fee in a fit-out is the one that is never charged, and use classes decide whether a change-of-use application is charged at all. Class E of the Town and Country Planning (Use Classes) Order 1987 covers commercial, business and service uses. Class E(a) is for "the display or retail sale of goods, other than hot food, principally to visiting members of the public", which is the usual high-street shop. Class E(b) is for "the sale of food and drink principally to visiting members of the public where consumption of that food and drink is mostly undertaken on the premises". Article 3 of the same Order says that using a building "for any other purpose of the same class is not to be taken to involve development of the land."
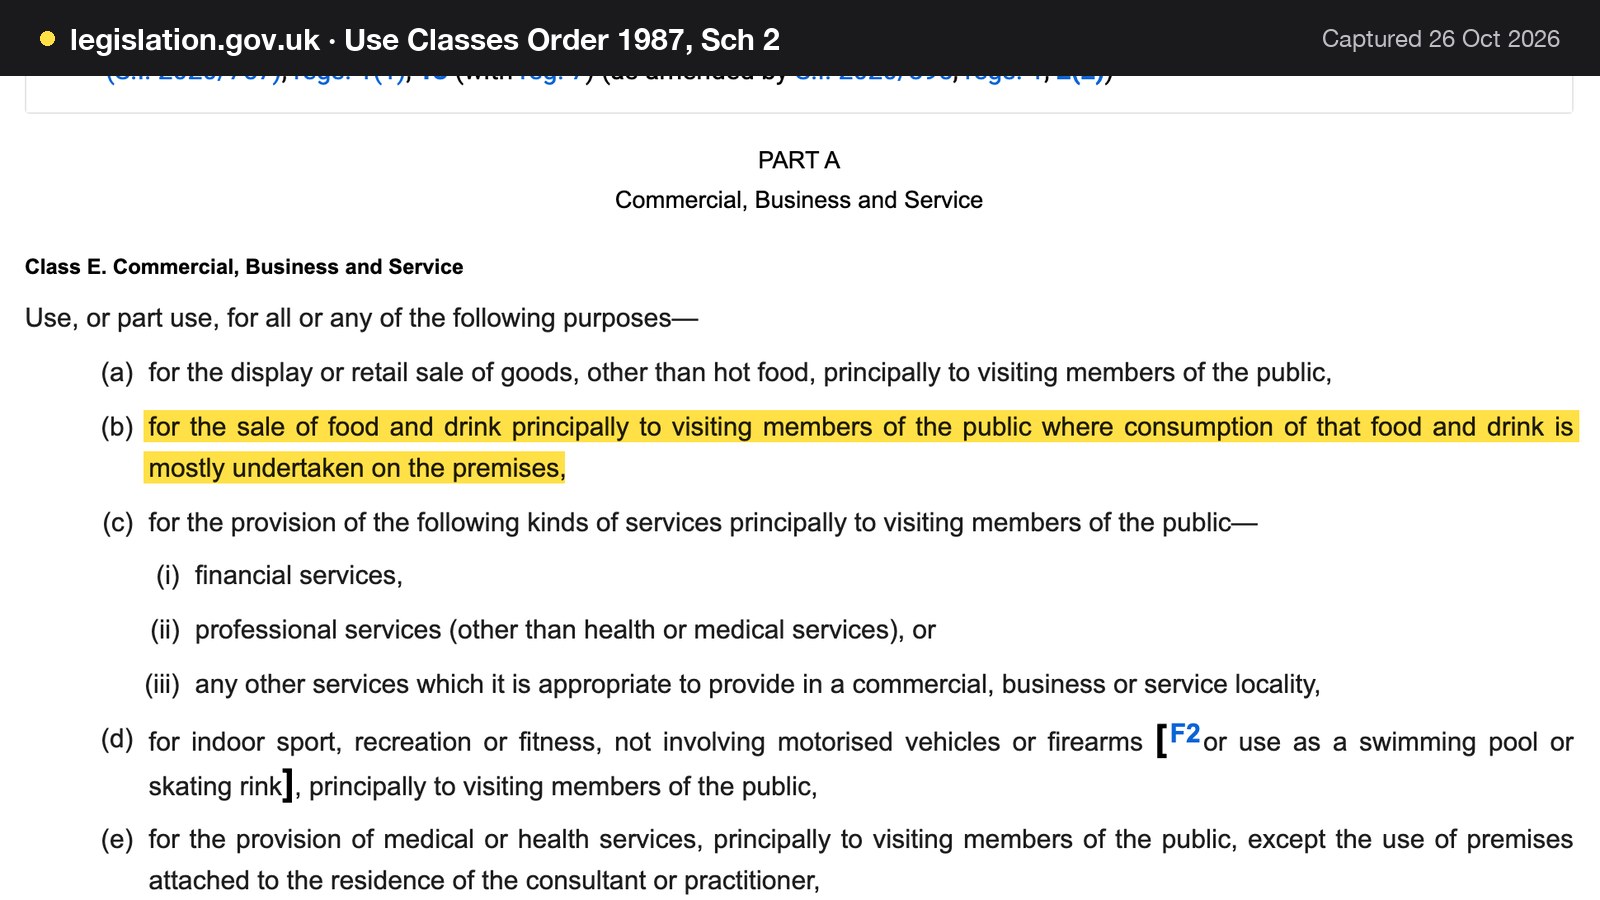
The reading that follows is that a shop moving to a sit-down restaurant stays inside Class E, so a change-of-use application is usually not needed. That is a reading, not a promise. Check with the council before signing, because a planning condition on the unit or an Article 4 direction can change the answer. Takeaways and pubs sit outside Class E. The Order lists "a hot food takeaway for the sale of hot food where consumption of that food is mostly undertaken off the premises" and "a public house, wine bar, or drinking establishment" as uses outside any class, so a move into either is a material change of use.
Planning and advertisement fees from 1 April 2026
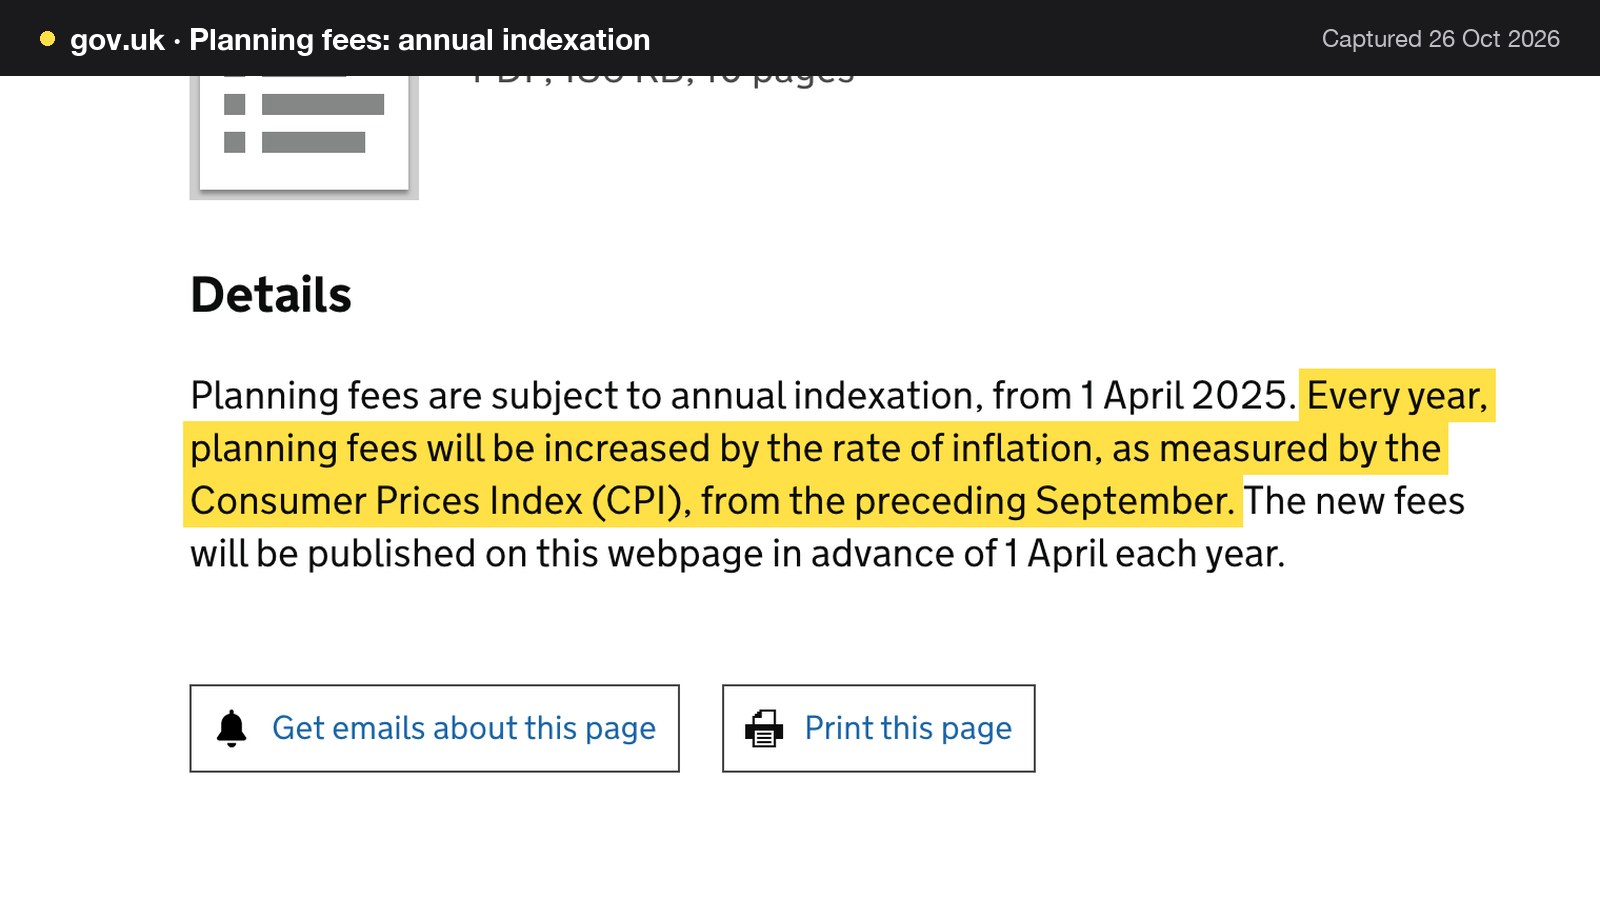
The Ministry of Housing, Communities and Local Government's fee schedule for England applies from 1 April 2026. Its guidance says: "All fee values from 1 April 2025 will be increased by 3.8% and these new fees will be charged from 1 April 2026." It also says that "Every year, planning fees will be increased by the rate of inflation, as measured by the Consumer Prices Index (CPI), from the preceding September." A budget written now should therefore assume the next uplift on the following 1 April.
The schedule's category 14, "The making of a material change in use of a building or land", is £610. That is the fee a change to a takeaway or pub would attract. For works that need permission but create no floor space, such as an external extract flue, category 2 applies at £309 where "no floor space is to be created by the development". Which category a flue falls in is the council's decision, so treat £309 as the likely figure, not a certainty. Advertisements displayed externally on business premises, about the business and its goods or services, are £174. A sign that does not fit that description is under "All other advertisements" at £610.
Building control is priced locally
Building regulations approval does not carry a planning fee. GOV.UK lists "applications for approvals under the Building Regulations, for which charges are fixed locally under separate legislation" among applications that do not attract one. Every council sets its own table. The Royal Borough of Windsor and Maidenhead's table, effective from 1 April 2026, is one example. For an "Office/Shop fit out" with a floor area up to 500 square metres it lists a plan charge of £324.00 and an inspection charge of £495.00, and it charges a further £324.00 for "Change of use of a building (charged in addition to the above works)". The page does not state a VAT basis. Another council's table will differ, so the figures are one council's charges, not a national rate.
| Amount | Basis | |
|---|---|---|
| Change of use to takeaway or pub, category 14 | £610 | MHCLG schedule, from 1 April 2026 |
| External flue, no new floor space, category 2 | £309 | MHCLG schedule, council decides the category |
| Advertisement on business premises | £174 | MHCLG schedule, from 1 April 2026 |
| Building control, shop fit-out up to 500 m2 | £324 plan, £495 inspection | One council's table, effective 1 April 2026 |
| Building control, change of use of a building | £324 | Same council, charged in addition |
| Fire risk assessment, restaurant up to 300 sqm | £330 | One assessor's published rate, no VAT charged |
Accessible design and fire sit under building control too. GOV.UK describes Approved Document M as "Building regulations for access to and use of buildings in dwellings and buildings other than dwellings", providing "a baseline for accessibility in the built environment". Its second volume covers buildings other than dwellings, which is where a restaurant's entrance and accessible toilet fall in practice. Ask building control which requirements apply to the specific alteration, because the answer depends on the layout and on what is being changed.
The fit-out line by line
Kitchen equipment
Equipment is the line owners price best, because retailers publish prices. Three examples, read on 26 October 2026 and given as cost context only, not an endorsement:
- A Lincat Opus 800 six-burner natural gas oven range on castors is £1,633.99 excluding VAT (£1,960.79 including VAT) at Catering Appliance.
- A Foster HR150 150 litre undercounter single-door fridge is £1,197.99 excluding VAT (£1,437.59 including VAT) at Catering Appliance.
- A GGM Gastro 1800mm wall-mounted extractor hood with motor, speed controller, baffle filters and LED lighting is £848.77 as read on the page, which also shows a gross price including 20% VAT of £1,018.52. The page footnote quotes a different VAT rate, so confirm the VAT basis before ordering. The price is for the hood and fan only.
Together the three come to £1,633.99 + £1,197.99 + £848.77 = £3,680.75 excluding VAT. A 60-cover kitchen needs many more items. The three are 14.9% of the low equipment line in the worked example below (£3,680.75 / £24,750), which is the point: a kitchen is a long list, and each item has to be counted.
Kitchen extraction cost for a restaurant
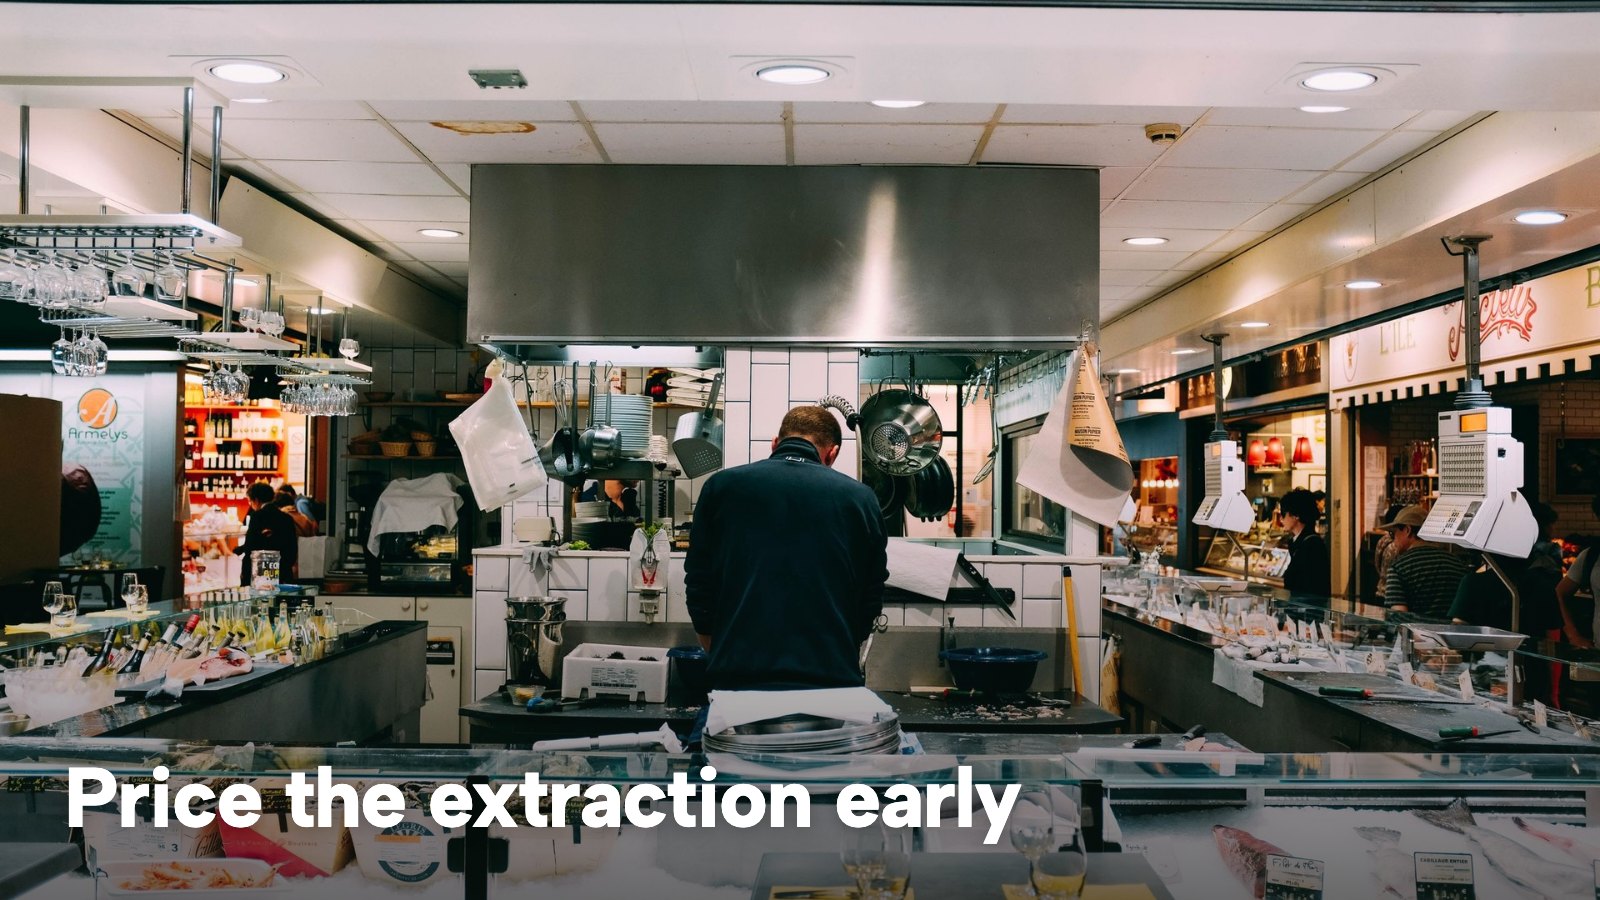
Extraction is the line that overruns. A hood and fan is the visible part and the cheapest part. The hood at £848.77 has no ducting, no make-up air, no fire suppression and no installation, so it is a component, not an installed extraction system. The calculator publisher's 500 square foot example puts ventilation and extraction at £12,000 to £20,000 and fire suppression at £4,000 to £7,000, and it describes a canopy system with make-up air, fire-rated ductwork and roof-mounted fans as adding "£25–£45 per square foot to the project cost".
Who approves it is a separate question from what it costs. The old Defra and Netcen guidance on odour and noise from commercial kitchen extraction was withdrawn on 15 September 2017 and GOV.UK now marks it "out of date", so it should not be quoted as current. Councils commonly ask for an odour assessment with an extraction application. The planning officer can say what the council expects for the unit, and that conversation belongs before the lease is signed. The GOV.UK food-business guidance also states the baseline: "Your premises must have adequate ventilation, lighting and drainage."
Gas, drainage and grease
Budget a Gas Safe engineer to test, commission and certify, and expect to repair or replace what fails. The drainage line includes the grease management equipment and the water company's permission to discharge.
Toilets and accessibility
Toilets are a fixed cost that does not shrink with the covers. An accessible toilet and a step-free entrance are matters for Approved Document M, and building control will say how it applies to the alteration. In the worked example this line is 10% of the works.
Fire
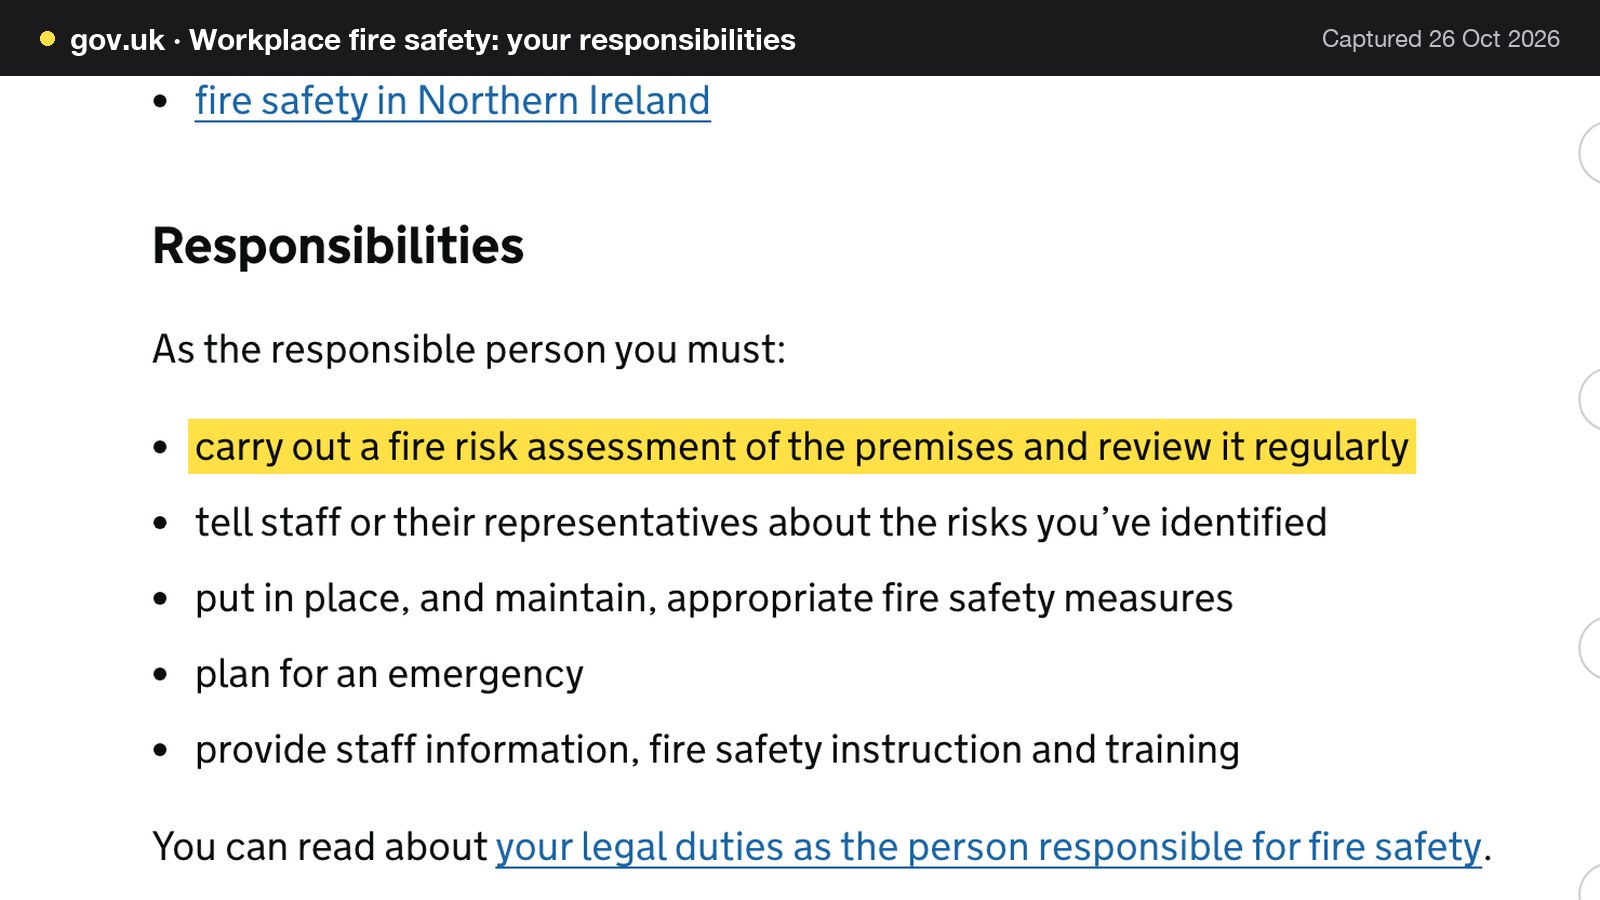
The responsible person has duties. GOV.UK's workplace fire-safety guidance says: "You're known as the 'responsible person'", and that the responsible person must "carry out a fire risk assessment of the premises and review it regularly". The food-business guidance adds a sentence worth acting on: "If you are planning to adapt your premises, it is a good idea to get fire safety advice before you start the work."
Two service prices give cost context only. M6 Fire Risk Assessments lists a "Restaurant, max 300sqm" assessment at £330 with "No VAT charged". Fire Protection Online lists extinguisher servicing at £11.95 each plus a visit charge of £37.97 plus VAT per order. Neither is an endorsement, and neither covers the alarm system, emergency lighting or compartmentation, which are works lines. The guide to restaurant fire safety covers the duties.
Front of house, bar, lighting and signage
This is the restaurant shopfitting line: the bar, fixed seating, joinery, flooring, lighting, decoration and the fascia. It is where the specification choice shows most, and where a basic and a high-end budget part company. The bands exclude loose furniture, so tables, chairs and tableware need their own line, which this guide does not price because no cited figure was found. Signage is a planning question as well as a cost: the advertisement fee in the table above is a consent fee, not the cost of the sign.
Business rates, professional fees and contingency
A fitted-out unit can be assessed differently from the shell it started as. GOV.UK says that for the 2026 revaluation "Current rateable values came into effect on 1 April 2026" and that "The Valuation Office updates the rateable values of non-domestic properties in England and Wales every 3 years." This guide takes that as a pointer only: ask what the unit is assessed at, and whether the fit-out changes it.
Professional fees cover the design, the drawings, the odour assessment, the structural or services engineer where one is needed, and any project management. No public source gives a percentage, so the worked example uses an illustrative 6% of works at the low end and 12% at the high end. The contingency is illustrative too, 10% at the low end and 15% at the high end, and the ONS figure above is the reason it belongs in the budget.
Worked example: a 1,500 square foot ex-retail unit
The unit is an illustrative 60-cover restaurant in an ex-retail (Class E(a)) unit of 1,500 square feet in England, moving to restaurant use (Class E(b)) with no new floor space. Every venue figure is an assumption, every figure excludes VAT, and nothing here is a quote. Ask an accountant what VAT the business can recover.
Step 1: the works envelope
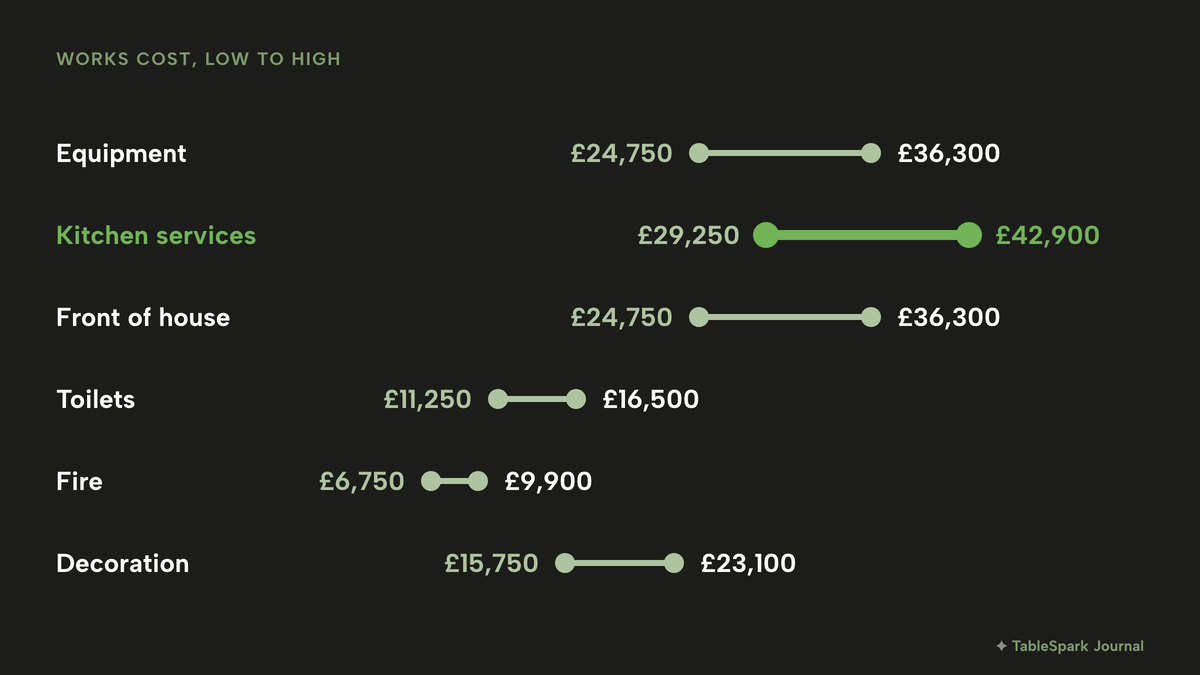
The works use the calculator publisher's basic band as the envelope: £75 to £110 a square foot, so £112,500 to £165,000, excluding loose furniture and IT. The six lines below split that envelope using shares that this guide chose. The shares are illustrative, not cited, and a real quote will put the weight elsewhere.
| Low | High | |
|---|---|---|
| Kitchen equipment (Illustrative share: 22%) | £24,750 | £36,300 |
| Kitchen services and extraction (Illustrative share: 26%) | £29,250 | £42,900 |
| Front of house, bar, lighting, signage (Illustrative share: 22%) | £24,750 | £36,300 |
| Toilets and accessibility (Illustrative share: 10%) | £11,250 | £16,500 |
| Fire detection, alarm, emergency lighting (Illustrative share: 6%) | £6,750 | £9,900 |
| Decoration and general finishes (Illustrative share: 14%) | £15,750 | £23,100 |
The arithmetic, line by line. At £112,500: 22% = £24,750; 26% = £29,250; 22% = £24,750; 10% = £11,250; 6% = £6,750; 14% = £15,750. Added together, £24,750 + £29,250 + £24,750 + £11,250 + £6,750 + £15,750 = £112,500. At £165,000: 22% = £36,300; 26% = £42,900; 22% = £36,300; 10% = £16,500; 6% = £9,900; 14% = £23,100, and £36,300 + £42,900 + £36,300 + £16,500 + £9,900 + £23,100 = £165,000.
Step 2: fees, professional costs, technology and contingency
The cited fees come from the table above. In the low case, planning is £0 because a shop moving to a restaurant stays inside Class E, advertisement consent is £174, building control is £324 + £495 = £819, and the fire risk assessment is £330: £0 + £174 + £819 + £330 = £1,323. In the high case, the category 2 application for an external flue adds £309 and the building control change-of-use charge adds £324, so building control is £324 + £495 + £324 = £1,143 and the total is £309 + £174 + £1,143 + £330 = £1,956.
Professional fees at 6% of the low works are 6% x £112,500 = £6,750. At 12% of the high works they are 12% x £165,000 = £19,800. The technology line is priced in the next section and is £619 in the low case and £1,316 in the high case.
The low case is: £112,500 + £1,323 + £6,750 + £619 = £121,192. A 10% contingency is £12,119, so the all-in total is £121,192 + £12,119 = £133,311, which is £133,311 / 1,500 = £88.87, about £89 a square foot. The high case is: £165,000 + £1,956 + £19,800 + £1,316 = £188,072. A 15% contingency is £28,211 (0.15 x £188,072 = £28,210.80, rounded), so the all-in total is £188,072 + £28,211 = £216,283, which is £216,283 / 1,500 = £144.19, about £144 a square foot.
| Low | High | |
|---|---|---|
| Works (the six lines above) | £112,500 | £165,000 |
| Fees and compliance | £1,323 | £1,956 |
| Professional fees | £6,750 | £19,800 |
| Technology, year one | £619 | £1,316 |
| Contingency | £12,119 | £28,211 |
| All-in total | £133,311 | £216,283 |
Step 3: the cross-check
The all-in low case of £89 a square foot sits inside the calculator's basic band of £75 to £110, and its total of £133,311 sits between the band's £112,500 and £165,000. The all-in high case of £144 a square foot sits inside the mid-range band of £120 to £170, and its total of £216,283 sits between that band's £180,000 and £255,000. The works lines alone sit exactly on the basic band by construction. Fees, professional costs, technology and contingency are what lift the totals into the mid-range band at the top.
Edinburgh's top-down figure for the same space is £276,470, which is £60,187 above the high case (£276,470 - £216,283). That gap is expected for three reasons. The guide is a Scottish warrant-fee valuation based on BCIS rates, it does not say what is in its figure, and it knows nothing about the condition of one unit. A lean ex-retail fit-out with sound services can sit below a general valuation figure. A unit that needs new power, new drainage or a structural opening will not.
The same unit as an ex-restaurant
Taking over a unit that already ran as a restaurant changes the lines, not just the total. The planning position should be simpler, though the owner should still check any conditions on the previous permission with the council. The kitchen exists, the toilets exist and the fire installation exists. What the owner pays for is testing, repair and refresh. The shares below are the part of each shell-case line that stays in the budget. They are illustrative, and the low and high columns use different shares because an ex-restaurant can be in very different condition.
| Low | High | |
|---|---|---|
| Kitchen equipment (Kept share, low and high: 30% and 60%) | £7,425 | £21,780 |
| Kitchen services and extraction (Kept share, low and high: 20% and 40%) | £5,850 | £17,160 |
| Front of house, bar, lighting, signage (Kept share, low and high: 50% and 80%) | £12,375 | £29,040 |
| Toilets and accessibility (Kept share, low and high: 20% and 40%) | £2,250 | £6,600 |
| Fire detection, alarm, emergency lighting (Kept share, low and high: 20% and 40%) | £1,350 | £3,960 |
| Decoration and general finishes (Kept share, low and high: 30% and 60%) | £4,725 | £13,860 |
The low column is the shell low line times the low kept share: £24,750 x 30% = £7,425; £29,250 x 20% = £5,850; £24,750 x 50% = £12,375; £11,250 x 20% = £2,250; £6,750 x 20% = £1,350; £15,750 x 30% = £4,725. They add to £33,975. The high column is the shell high line times the high kept share: £36,300 x 60% = £21,780; £42,900 x 40% = £17,160; £36,300 x 80% = £29,040; £16,500 x 40% = £6,600; £9,900 x 40% = £3,960; £23,100 x 60% = £13,860. They add to £92,400.
Fees fall away at the low end. With no permission needed and no building control inspection, the low case keeps the advertisement consent of £174 and the fire risk assessment of £330, which is £504. The high case keeps the shell high fees of £1,956. Professional fees at 6% of £33,975 are £2,038.50, rounded to £2,039, and at 12% of £92,400 they are £11,088. Technology stays at £619 and £1,316.
The low case is: £33,975 + £504 + £2,039 + £619 = £37,137. A 10% contingency is £3,714 (rounded from £3,713.70), so the all-in total is £40,851, or £40,851 / 1,500 = £27.23, about £27 a square foot. The high case is: £92,400 + £1,956 + £11,088 + £1,316 = £106,760. A 15% contingency is £16,014, so the all-in total is £122,774, or £122,774 / 1,500 = £81.85, about £82 a square foot.
| Ex-retail shell | Ex-restaurant | |
|---|---|---|
| Works | £112,500 to £165,000 | £33,975 to £92,400 |
| Fees and compliance | £1,323 to £1,956 | £504 to £1,956 |
| Professional fees | £6,750 to £19,800 | £2,039 to £11,088 |
| Technology, year one | £619 to £1,316 | £619 to £1,316 |
| Contingency | £12,119 to £28,211 | £3,714 to £16,014 |
| All-in total | £133,311 to £216,283 | £40,851 to £122,774 |
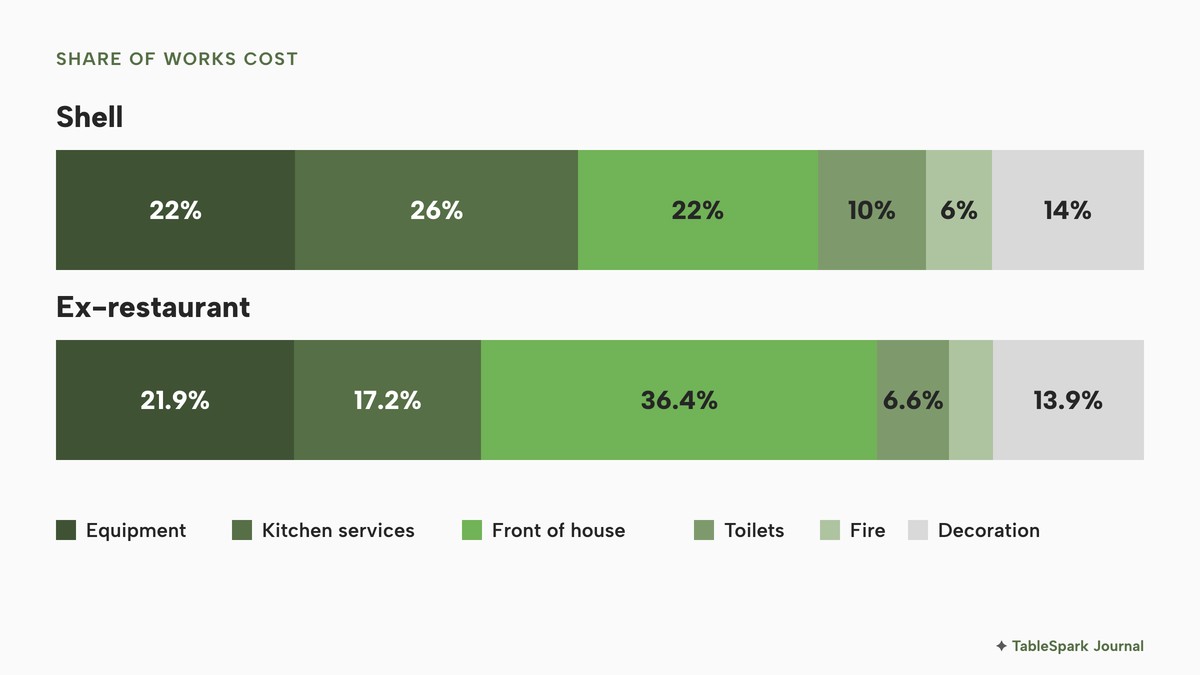
The figure shows where the works money goes in the low case. In the shell, the lines are 22%, 26%, 22%, 10%, 6% and 14% of £112,500. In the ex-restaurant, the same lines are 21.9%, 17.2%, 36.4%, 6.6%, 4.0% and 13.9% of £33,975 (for example, £12,375 / £33,975 = 36.4% for front of house). Kitchen services and extraction fall from the largest share to a smaller one, and front of house becomes the biggest line.
Against the shell, the ex-restaurant is £133,311 - £40,851 = £92,460 cheaper in the low case and £216,283 - £122,774 = £93,509 cheaper in the high case. The ex-restaurant totals fall below the calculator's basic band at £27 and £82 a square foot. The band describes a fit-out from a bare unit. The ex-restaurant lines are the share of that work still needed.
Several things are not in the ex-restaurant case. A lease premium or a rent-free period is not included, since no cited figure was found. The gas installation still needs testing by a Gas Safe engineer, as described above, and extraction and grease equipment may need replacing. The toilets and fire lines shrink only where the existing layout and certificates are acceptable to building control, so a fire alarm that predates the last change of layout, or an accessible toilet that no longer meets the standard, takes the line back toward the shell figure. The decision is the survey, not the percentage.
The technology line: what goes in year one
The cost is small next to the works, but it is the one line that recurs every month. The honest comparison is between one plan that covers the website, bookings, the till connection, the kitchen screen and ordering, and a stack of separate subscriptions that each carry their own plan tier, annual prepayment and renewal terms, per-seat or per-cover charges, add-ons and, for marketplaces, a commission on every order. This guide does not name that stack. Ask each vendor for the plan the restaurant actually needs, what is prepaid, what renews, and what is charged per order or cover.
TableSpark prices the whole flow in three plans. Starter is £19 a month excluding VAT, Growth is £39 a month excluding VAT, and Full is £69 a month excluding VAT; yearly billing is £190, £390 and £690, all excluding VAT. Each plan includes the one before it. In the fit-out budget the lines are Growth yearly at £390 excluding VAT in the low case, and Full yearly at £690 excluding VAT in the high case. Growth carries on-site reservations, live availability, floor plans and table assignment, the kitchen display screen, POS connections and the live service console. Full adds online ordering on the restaurant's own site, table QR ordering and kitchen ticket printing. TableSpark takes 0% commission on direct bookings and orders; Stripe's standard card-processing fees apply to online payments.
The card reader is the one piece of hardware on the Stripe side. Stripe's UK page lists the Stripe Reader S700 at £229.00 excluding VAT, with mobile data at £7.00 per reader per month. TableSpark's POS connection is described on its pricing page as "Stripe Terminal card readers for the till: charge an order or a walk-up amount on a reader, settled into your own Stripe account."
| Provider | Published price | Charged per | What the price covers |
|---|---|---|---|
| TableSpark Growth Our pick | £390£390 a year excluding VAT, or £39 a month excluding VAT | Site, any number of covers |
|
| TableSpark Full | £690 a year excluding VAT, or £69 a month excluding VAT | Site, any number of covers |
|
| Stripe Reader S700 | £229.00 excluding VAT | Reader, one-off |
|
| Stripe mobile data | £7.00 per reader per month | Reader, monthly |
|
These prices are not like-for-like, because the providers charge for different things. A reader is hardware, and a plan is software. The worked example adds them as the technology line. The low case is Growth yearly at £390 excluding VAT plus one reader at £229.00 excluding VAT: £390 + £229 = £619. The high case is Full yearly at £690 excluding VAT plus two readers (2 x £229 = £458) plus mobile data on both for twelve months (2 x £7.00 x 12 = £168): £690 + £458 + £168 = £1,316. A tablet or phone for service, a receipt printer and a kitchen printer are not priced, because no verified figure was found, and each is a quote to ask for.
Domains and mailboxes are the add-ons. TableSpark's own pricing page says that a domain bought through Settings is shown itemised from £6.33 a year, and that mailboxes are £2.00 a month each. Both prices appear in the app before payment. Custom domains and managed SSL come with Growth and Full.
Being found: a live link is not a found page
A website can be live at a working link and still be absent from Google. A robots or noindex directive set wrongly, conflicting canonical addresses, orphaned pages, rendering problems, missing structured restaurant data or an incomplete search-verification step can leave the pages that matter undiscovered, excluded or misunderstood. A restaurant that has spent six figures on the room can then be missing when guests search its name, its menu, its cuisine or its postcode. They may reach a directory, a commission-charging marketplace or a competing restaurant first. The restaurant is left dependent on paid discovery instead of owned direct demand.
TableSpark packages that work into every plan, from £19 a month excluding VAT: crawlable structured restaurant content, titles and descriptions, canonical URLs, sitemaps, robots controls, Restaurant and LocalBusiness schema, internal links, mobile-first output and managed search-verification set-up, with the sitemap submitted to Google Search Console on every publish and custom domains getting their own verified property. Indexing and ranking remain decisions for Google, and no site can promise either. A general entry-level builder can publish a page, but a complete search-ready set-up there can mean specialist configuration, add-ons, maintenance and indexing risk that the owner carries, or pays a technician to carry.
Guest records from bookings and enquiries are stored under the restaurant's TableSpark account, visible in the Inbox and the guest list, with CSV export, so the list the new room builds belongs to the restaurant. The software costs page sets out the plans and add-ons, and the pricing page shows which plan carries each capability.
The complete fit-out checklist
The checklist runs in four stages. The timeline table below lists the order; the checklists give the detail.
| Time | Stage | Obtain or decide | Check |
|---|---|---|---|
| Before signing the lease | Unit and use | Use class, conditions, landlord's licence for alterations | Planning officer's view on extraction |
| Before works start | Design and consents | Drawings, odour assessment, quotes in writing | Gas, drainage and grease survey |
| During works | Build and inspect | Building control inspections, gas commissioning | Fire and accessibility sign-off |
| Before opening | Handover and trading set-up | Fire risk assessment, certificates, technology live | Test a full service end to end |
Before signing the lease
- Confirm the current use class of the unit and read any planning condition attached to it
- Ask the planning officer whether an Article 4 direction applies and what the council expects for extraction
- Ask the landlord for written consent to alterations, including any flue route through the building
- Ask for the rent-free period in writing, and whether the fit-out period is covered by it
- Survey gas, drainage, power and ventilation before you pay for a second-hand kitchen
- Check what the unit is assessed at for business rates
Before works start
- Get at least three written quotes, each listing extraction, gas, drainage, grease, toilets, fire alarm and emergency lighting as separate lines
- Ask each quote whether building control charges and professional fees are included
- Book the odour assessment and the drawings
- Confirm which fees apply: category 14 for a takeaway or pub, category 2 for an external flue, advertisement consent for the fascia
- Agree a contingency, 10% to 15% in this guide's example
- Check whether the premises licence plan needs to change; the guide to the premises licence covers variations
During the works
- Book building control inspections at each stage the council requires
- Have gas work done and commissioned by a Gas Safe-registered engineer
- Install the grease trap or grease removal unit and confirm the water company's permission
- Record every variation to the quote in writing, with the cost
Before opening
- Complete the fire risk assessment as the responsible person and diarise its review
- Collect the gas, electrical and fire certificates in one folder
- Connect Stripe, register the card readers and run a test payment
- Put the menu, opening hours and booking page live, and check the site on a phone
- Walk a full test service from booking to cash-up before the first guest
The wider budget, covering rent, deposits, stock, wages and working capital, is in the guide to what it costs to open a restaurant, and the sequence of registrations and consents is in how to open a restaurant.
Decide: shell, ex-restaurant or light refurbishment
| Ex-retail shell | Ex-restaurant | |
|---|---|---|
| Planning | Usually no change-of-use application inside Class E; check the council | Use is already established; check conditions on the earlier permission |
| Kitchen | Built from nothing: equipment, extraction, gas, drainage | Exists, but must be tested, repaired or replaced |
| Toilets and fire | Designed and installed new | Kept only if the layout and certificates are acceptable |
| Works in this example | The most expensive lines | A share of the shell lines |
| What to check first | Landlord consent for the flue route | The condition of gas, extraction and drainage |
A light refurbishment is the third starting point: a trading restaurant refreshed with decoration, soft furnishings, signage and perhaps a new bar. The temptation is to skip the surveys. The gas test, the fire risk assessment and the grease and extraction checks are still due, and a change to the layout can reopen building control and, where the room is licensed, the licensed plan.
- Choose the shell if the location is right, the landlord's terms are generous and you need a layout the previous tenant did not have
- Choose the ex-restaurant if the survey passes gas, extraction, drainage and fire, and the layout suits your service
- Choose a light refurbishment if the kitchen and the toilets pass, and the brief is the room, the menu and the name
- Whichever you choose, price the technology as one line and ask every vendor the required plan, the prepayment and the renewal
How to do the technology line in TableSpark
The technology line is the part of the fit-out an owner can finish before the builders leave. The steps below use Growth, at £39 a month excluding VAT, or Full for ordering and kitchen printing; the pricing page shows which plan carries each capability. They assume Stripe is connected under Settings, then Payments, as the get-paid tutorial describes. The guide to getting paid walks the connection.
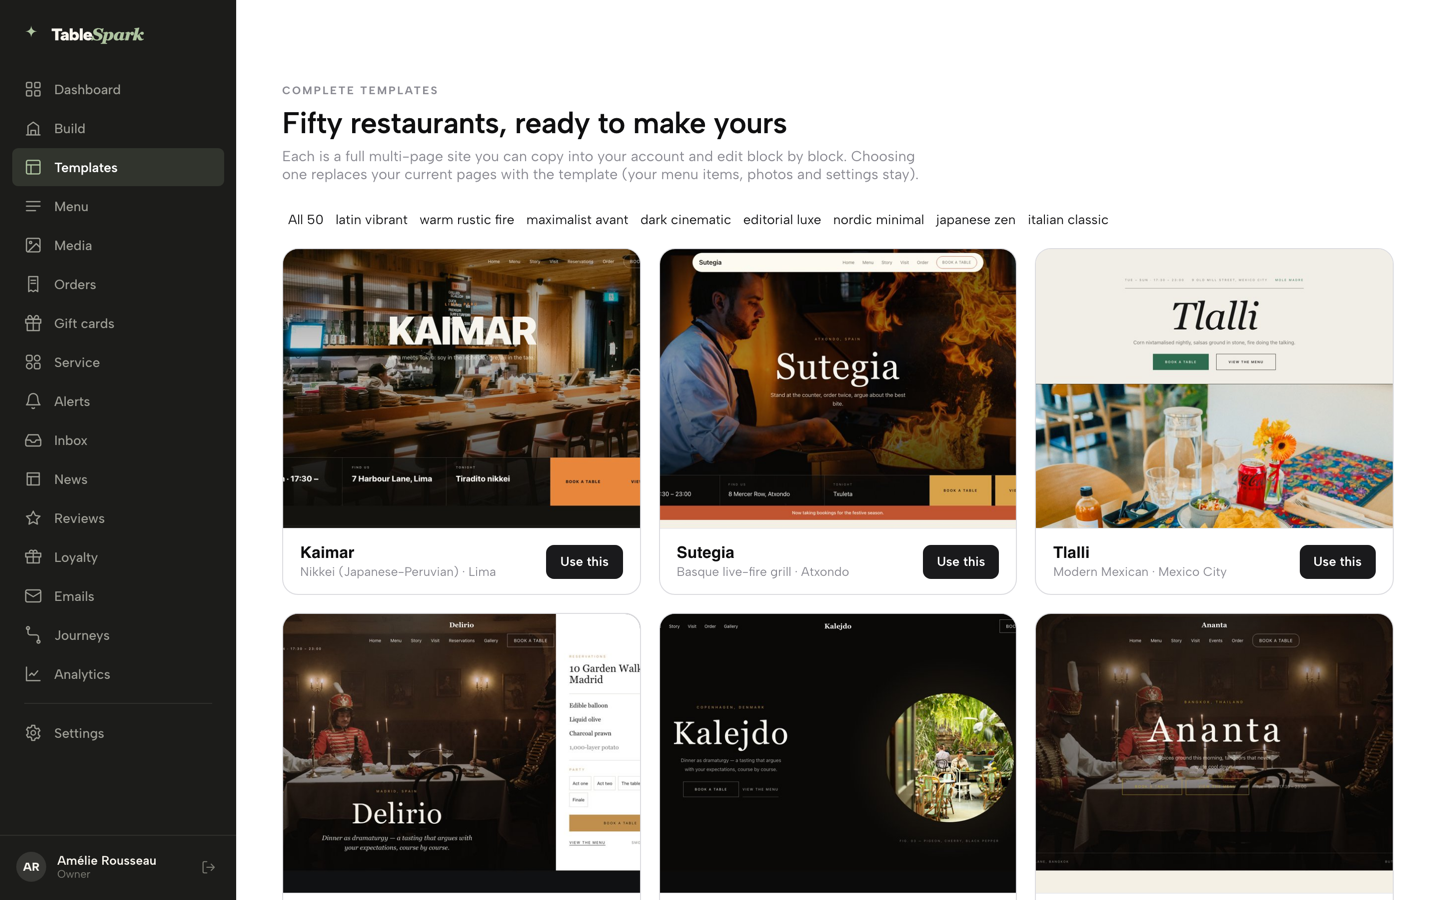
- Step 1: Choose a design
Open the dashboard and click Templates in the left sidebar, where fifty complete restaurant sites live. Pick the one that leads with what a stranger needs first, then click Use this template.
- Step 2: Put the room and the menu on the page
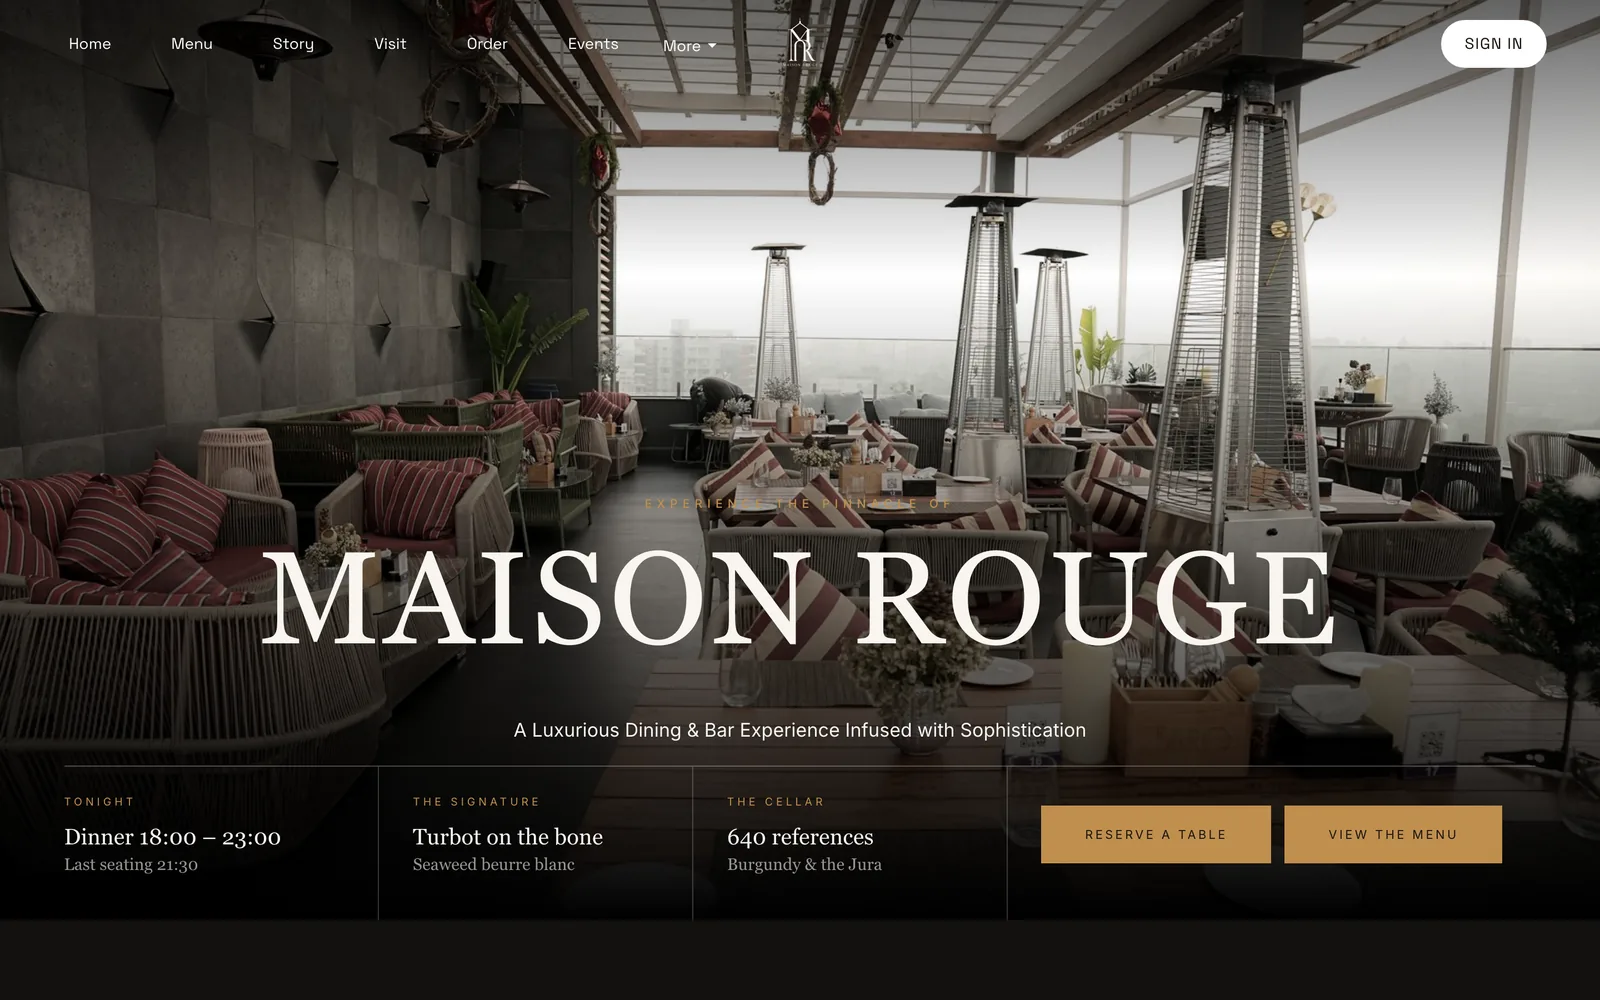
Edit the site so the home page carries the restaurant name, the Reserve a table button and a link to the menu. The set-up includes the Restaurant and LocalBusiness schema, titles, descriptions and a sitemap.
- Step 3: Draw the room
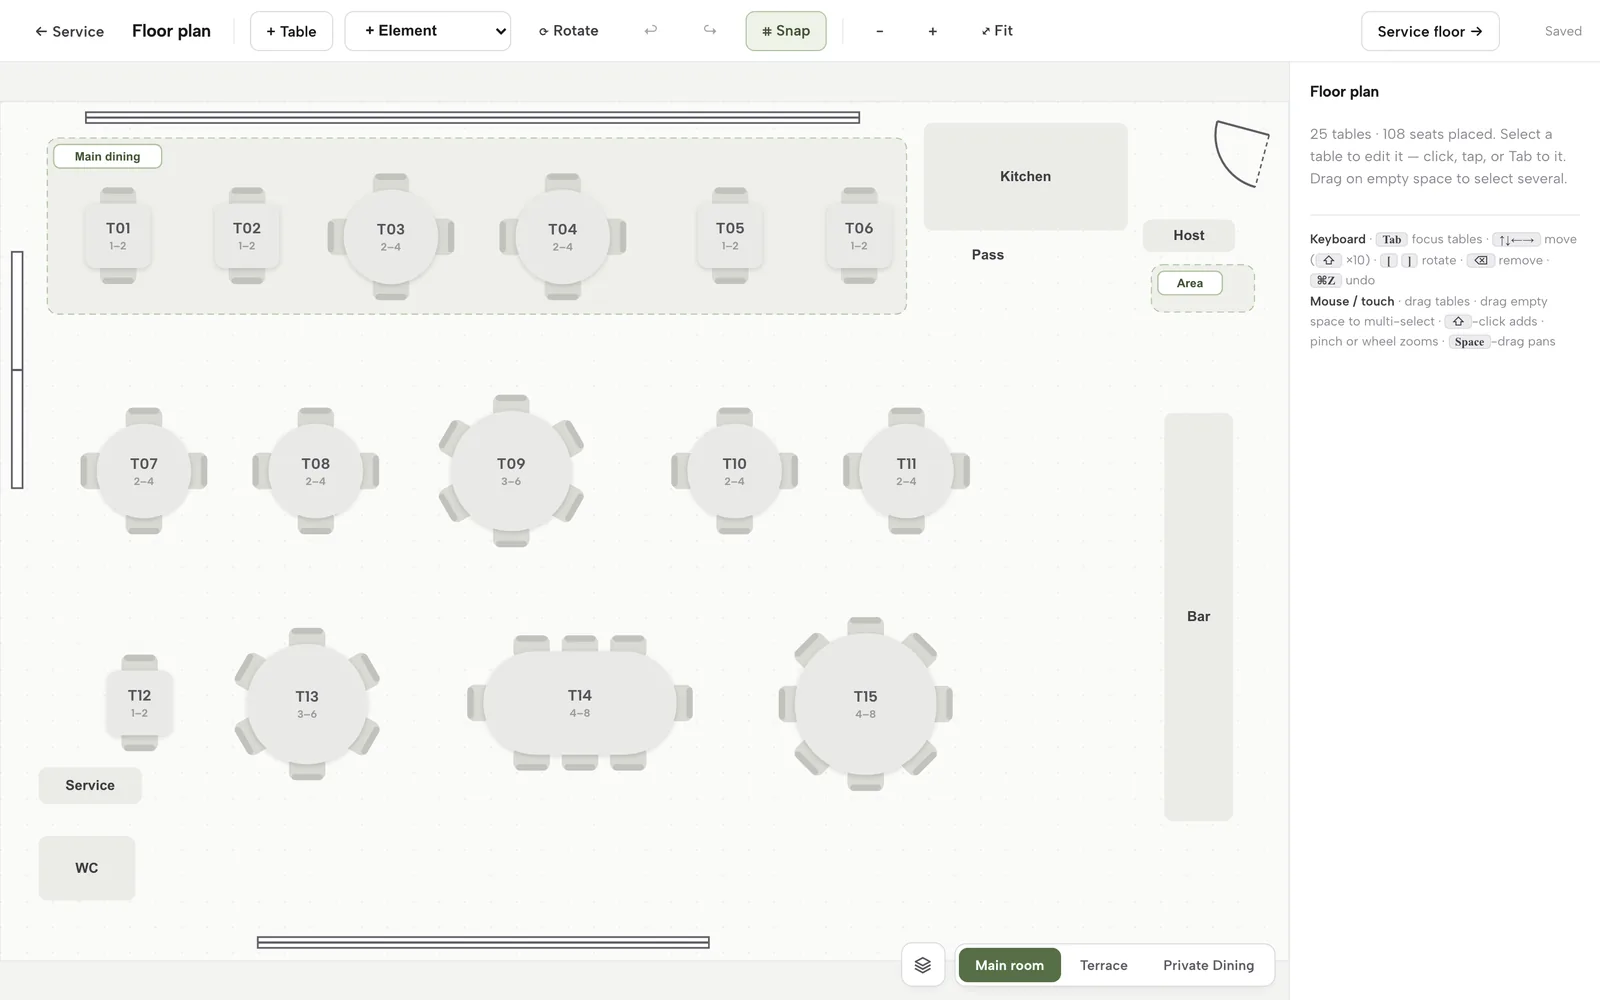
On the Bookings page, press Floor plan and build the dining room, kitchen, pass, bar and terrace to match the fitted layout, so that table assignment reflects the real tables.
- Step 4: Register the card reader
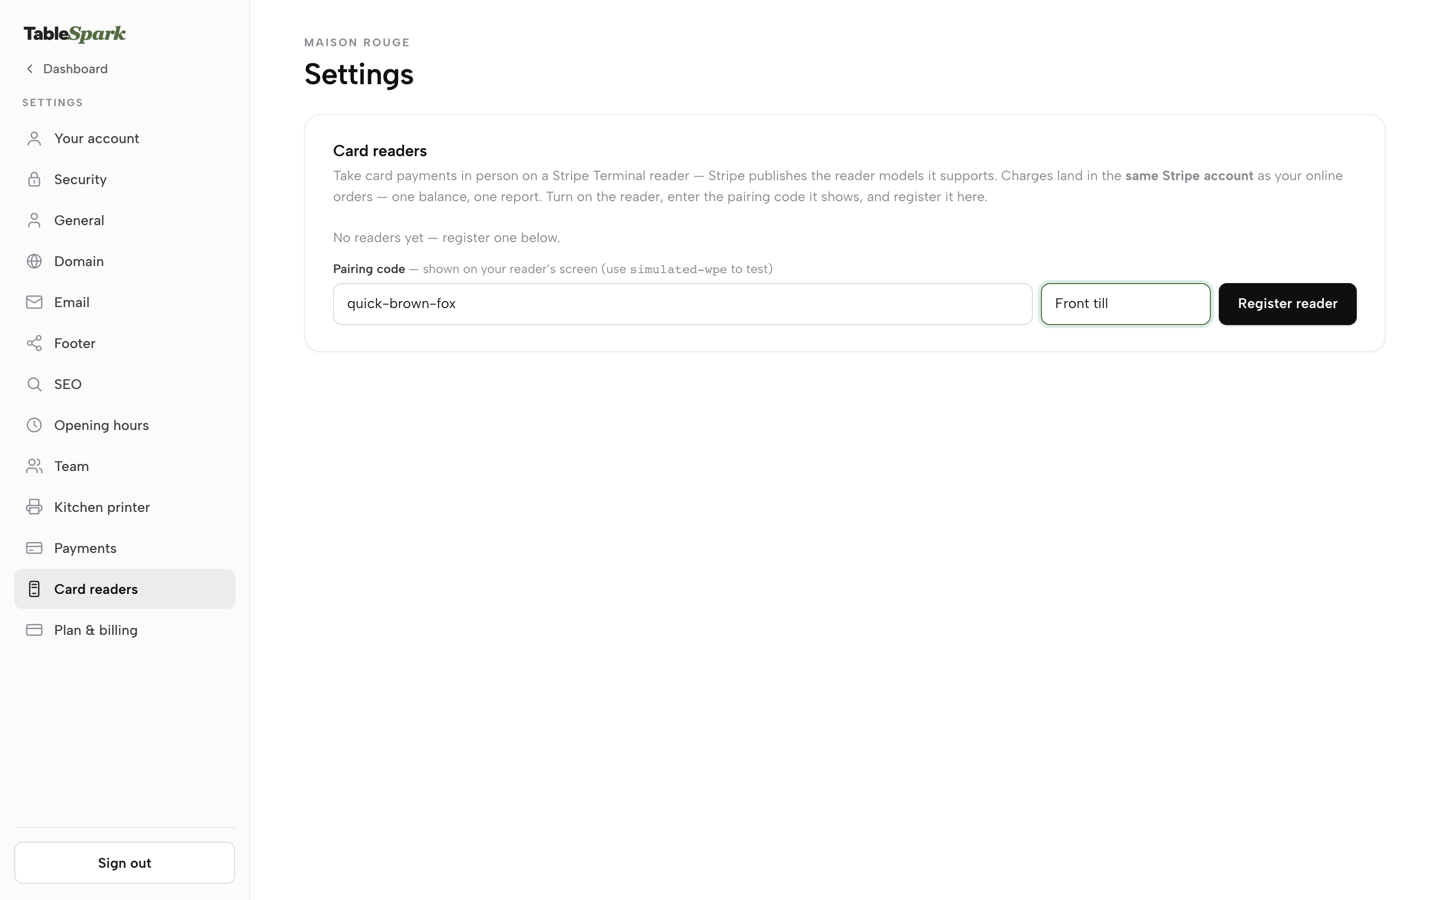
In Settings, click Card readers, type the pairing code shown on the reader, name it, for example Front till, and press Register reader.
- Step 5: Watch the orders arrive
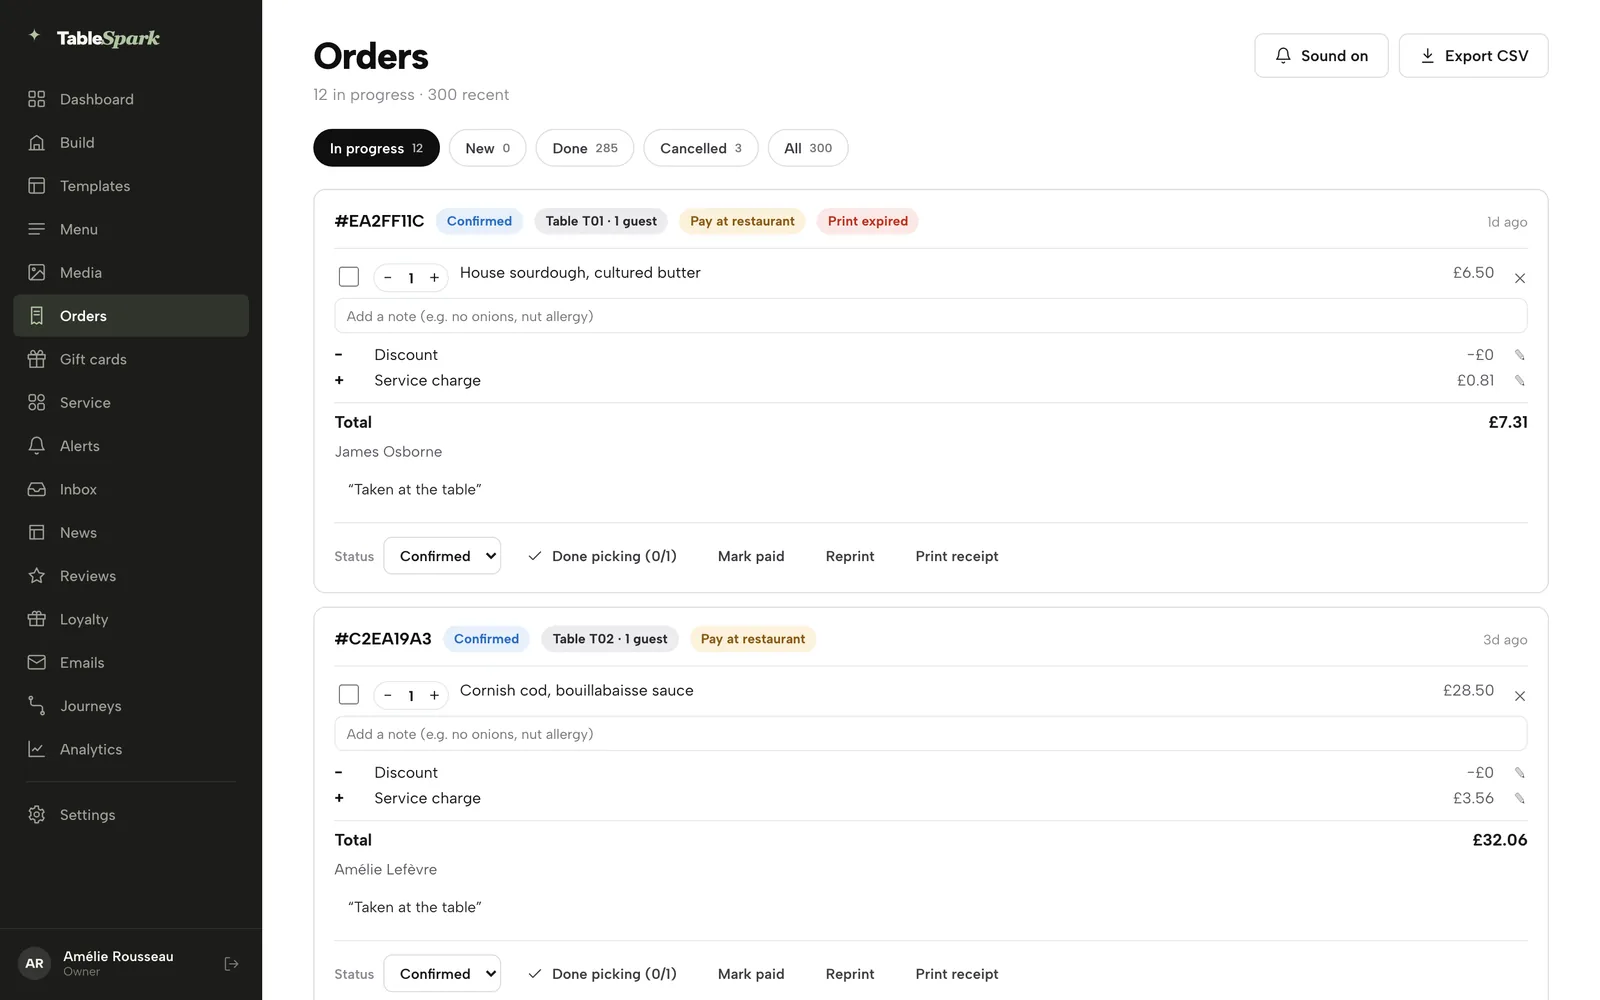
Open Orders. Each card shows its status, table, guest count and line items, and a pay-at-restaurant order can be charged on a registered reader or marked paid.
- Step 6: Sell a dish out during service
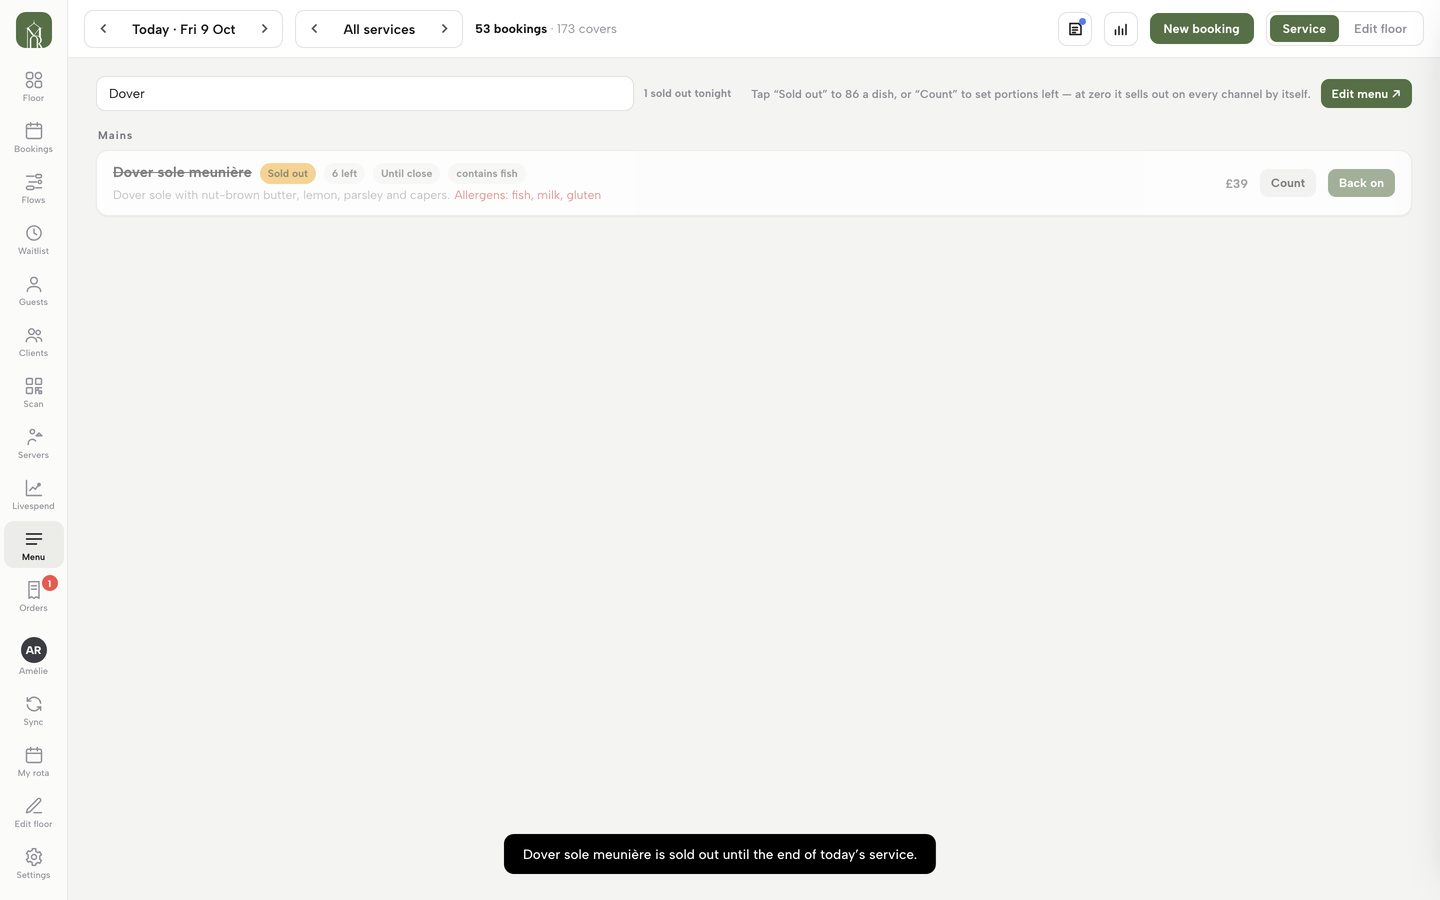
In Service, click Menu in the left rail. Each dish has Count, Until close and Sold out buttons; Until close takes the dish off for the rest of today's service, and Back on returns a dish sold out until you restore it.
Kitchen tickets by station on any tablet or TV are on Growth, and online and table orders printing straight to the kitchen printer are on Full. The guides to the restaurant EPOS system, the EPOS system in the UK and the kitchen display system cover the service side in detail.
Frequently asked questions
How much does it cost to fit out a restaurant in the UK?
There is no official UK price list. One trade source puts a basic restaurant fit-out at £75 to £110 a square foot, excluding VAT and loose furniture. For an illustrative 1,500 square foot ex-retail unit, this guide's all-in worked example runs from £133,311 to £216,283 including fees, professional costs and contingency. The same unit as an ex-restaurant runs from £40,851 to £122,774. Treat all of it as an estimate and get written quotes.
How much does a restaurant fit-out cost per square foot?
The calculator site read for this research gives £75 to £110 basic, £120 to £170 mid-range and £180 to £250+ high-end, excluding VAT, loose furniture and IT. The City of Edinburgh Council's BCIS-based guide, for Scotland, lists restaurant fit-out at £1,984 a square metre, which is about £184 a square foot. These are commercial estimates and a council valuation guide, not quotes.
How much does a commercial kitchen fit-out cost?
The calculator publisher's kitchen page gives £120 to £160 a square foot for a basic kitchen and £160 to £240 for mid-range, excluding VAT. Its 500 square foot mid-range example totals £80,000 to £138,000, of which equipment is £35,000 to £55,000 and ventilation and extraction £12,000 to £20,000. Retail equipment prices, such as a six-burner range at £1,633.99 excluding VAT, show the scale of single items.
Do I need planning permission to turn a shop into a restaurant?
Usually not for the change of use alone. A shop falls in Class E(a) and a restaurant in Class E(b), and using a building for another purpose of the same class is not development under Article 3 of the 1987 Order. Check with the council, because a condition on the unit or an Article 4 direction can change the answer. An external flue or a new fascia may still need consent. Takeaways and pubs are outside Class E.
What does restaurant kitchen extraction cost, and who approves it?
A hood and fan can be under £1,000 excluding VAT, as with an 1800mm hood at £848.77, but it excludes ducting, make-up air, fire suppression and installation. A calculator site's 500 square foot example puts ventilation and extraction at £12,000 to £20,000. The council approves any consent required, and councils commonly ask for an odour assessment, so ask the planning officer before signing the lease.
What are the council fees for planning, building control and advertisement consent?
From 1 April 2026 in England, a change of use to a takeaway or pub is £610, a no-floor-space application such as an external flue is £309, and an advertisement on business premises is £174. Building control charges are set locally: one council lists £324 for the plan and £495 for the inspection of a shop fit-out up to 500 square metres. Another council will differ.
Is it cheaper to take over an ex-restaurant?
Often, but not by default. In this guide's example the ex-restaurant is about £92,000 to £94,000 cheaper than the shell, because the kitchen, toilets and fire installation already exist. The saving depends on the survey. Gas must still be tested by a Gas Safe-registered engineer, extraction and grease equipment may need replacing, and the toilets and fire lines shrink only where the existing layout and certificates are acceptable to building control.
How much should I budget for EPOS, card readers and the website on opening day?
In this guide's example, £619 in the low case and £1,316 in the high case. The low case is TableSpark Growth yearly at £390 excluding VAT plus one Stripe Reader S700 at £229.00 excluding VAT. The high case is Full yearly at £690 excluding VAT plus two readers and twelve months of mobile data at £7.00 per reader per month. Tablets and printers are priced separately.
The recommendation
A fit-out is the one cost an owner can no longer reduce once it is spent, so the sensible order is to survey first, price the lines separately and keep a contingency. The budget in this guide runs from £133,311 to £216,283 for the ex-retail shell and from £40,851 to £122,774 for the ex-restaurant, with every venue figure labelled as an assumption and the official fees taken from the sources named.
On the technology line, TableSpark is the best-value and best overall choice for an independent UK restaurant. One plan carries the website, the bookings against real tables, the floor plan, the kitchen display and the POS connection to Stripe card readers, and the search-readiness work is included on every plan rather than left to a technician. The entry plan, Starter, is £19 a month excluding VAT. Growth, at £39 a month excluding VAT or £390 a year excluding VAT, carries reservations, floor plans, deposits, the kitchen display screen and the Reserve with Google booking-link connection. Full, at £69 a month excluding VAT or £690 a year excluding VAT, adds online ordering and kitchen ticket printing. There are no per-seat charges, and TableSpark takes 0% commission on direct bookings and orders.
This is a summary of public law and official guidance as published on 26 October 2026, not legal advice; check the current position, or take advice, before acting on a specific case.
Sources
- MHCLG, planning fees from 1 April 2026 (annual indexation) — UK Government (checked 2026-10-26)
- GOV.UK, fees for planning applications — UK Government (checked 2026-10-26)
- Town and Country Planning (Use Classes) Order 1987, Schedule 2 — UK Government (checked 2026-10-26)
- Town and Country Planning (Use Classes) Order 1987, article 3 — UK Government (checked 2026-10-26)
- Royal Borough of Windsor and Maidenhead, non-domestic alterations charges 2026 to 2027 — UK Government (checked 2026-10-26)
- GOV.UK, Approved Document M: access to and use of buildings — UK Government (checked 2026-10-26)
- Gas Safety (Installation and Use) Regulations 1998, regulation 3 — UK Government (checked 2026-10-26)
- HSE, Gas safety in catering and hospitality (CAIS23) — UK Government (checked 2026-10-26)
- GOV.UK, starting a food business — UK Government (checked 2026-10-26)
- GOV.UK, pollution prevention for businesses — UK Government (checked 2026-10-26)
- GOV.UK, workplace fire safety: your responsibilities — UK Government (checked 2026-10-26)
- GOV.UK, Defra guidance on odour and noise from commercial kitchen exhaust (withdrawn) — UK Government (checked 2026-10-26)
- GOV.UK, help with the 2026 business rates revaluation — UK Government (checked 2026-10-26)
- ONS, Construction output in Great Britain: June 2026 — UK Government (checked 2026-10-26)
- City of Edinburgh Council, building warrant cost guide — UK Government (checked 2026-10-26)
- bhumicalculator.com, fit-out costs per square foot UK — bhumicalculator.com (checked 2026-10-26)
- bhumicalculator.com, commercial kitchen cost per square foot — bhumicalculator.com (checked 2026-10-26)
- Catering Appliance, Lincat Opus 800 OG8002/N oven range — catering-appliance.com (checked 2026-10-26)
- Catering Appliance, Foster undercounter single-door fridges — catering-appliance.com (checked 2026-10-26)
- GGM Gastro, 1800mm extractor hood KLS1814M — ggmgastro.com (checked 2026-10-26)
- M6 Fire Risk Assessments — m6fire.com (checked 2026-10-26)
- Fire Protection Online — fireprotectiononline.co.uk (checked 2026-10-26)
- Stripe UK pricing — stripe.com (checked 2026-10-26)
- TableSpark, restaurant software costs — TableSpark (checked 2026-10-26)
- TableSpark, restaurant EPOS system — TableSpark (checked 2026-10-26)
- TableSpark pricing — TableSpark (checked 2026-10-26)
- TableSpark tutorial, how to get paid — TableSpark (checked 2026-10-26)
Set up the technology before the builders leave
Build your site free, connect Stripe and pay only when you publish.