 Daniela Morales
A restaurant floor plan drawn for the most covers can cost more than it earns and can put the exits, and the owner, at risk.
No official UK figure says how many covers fit in a square metre. The fire-safety number, 1.0 m² per person for a restaurant in Approved Document B, sizes exits and is not a seating target. A common industry rule of thumb is about 1.39 m² per cover including aisles, which puts 85 m² of dining floor near 61 covers. Plan the tables first, check exits, aisles and access against the official guides, and let the fire risk assessment set the ceiling.
The plan that looks full and fails on a Saturday
A dining room is usually planned from a stock image, a furniture catalogue or the layout of the last place the owner worked. On paper it looks generous: every wall lined, a table of four in every gap. Then Saturday arrives. A party of six is seated across the one aisle that leads to the rear door. A guest in a wheelchair is shown to a table reached only by moving two others. A waiter carrying three plates turns sideways past a chair back. The plan meant to maximise covers has become a room where service slows and the way out is partly blocked.
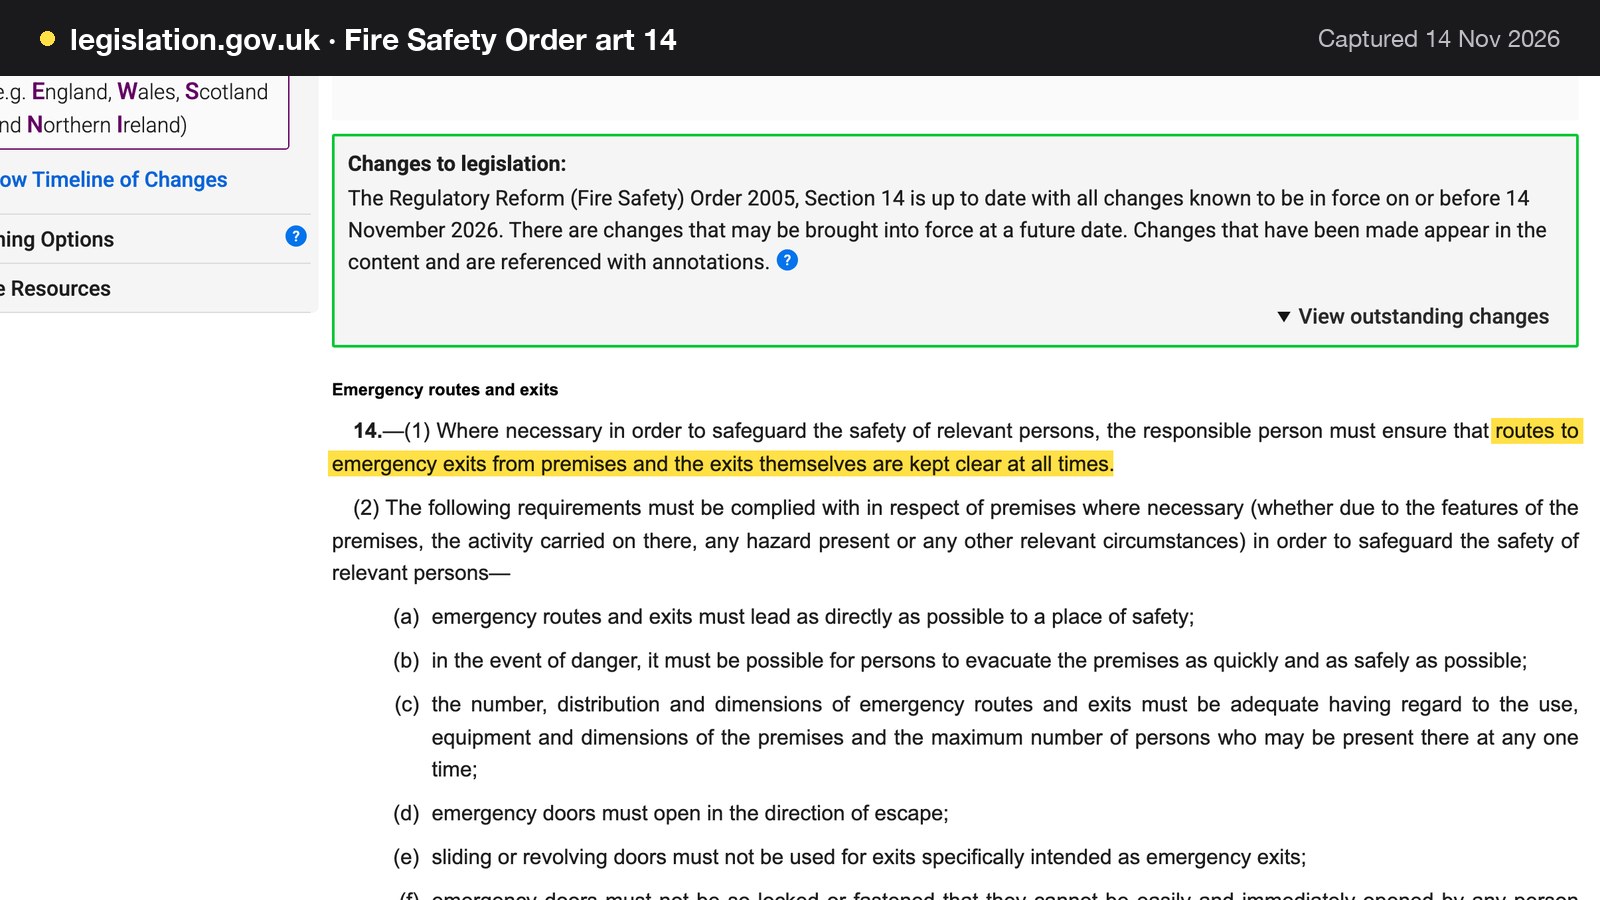
The consequences come in two kinds. The first is legal and physical. Article 14(1) of the Regulatory Reform (Fire Safety) Order 2005 says the responsible person must ensure, where necessary to safeguard relevant persons, that "routes to emergency exits from premises and the exits themselves are kept clear at all times".
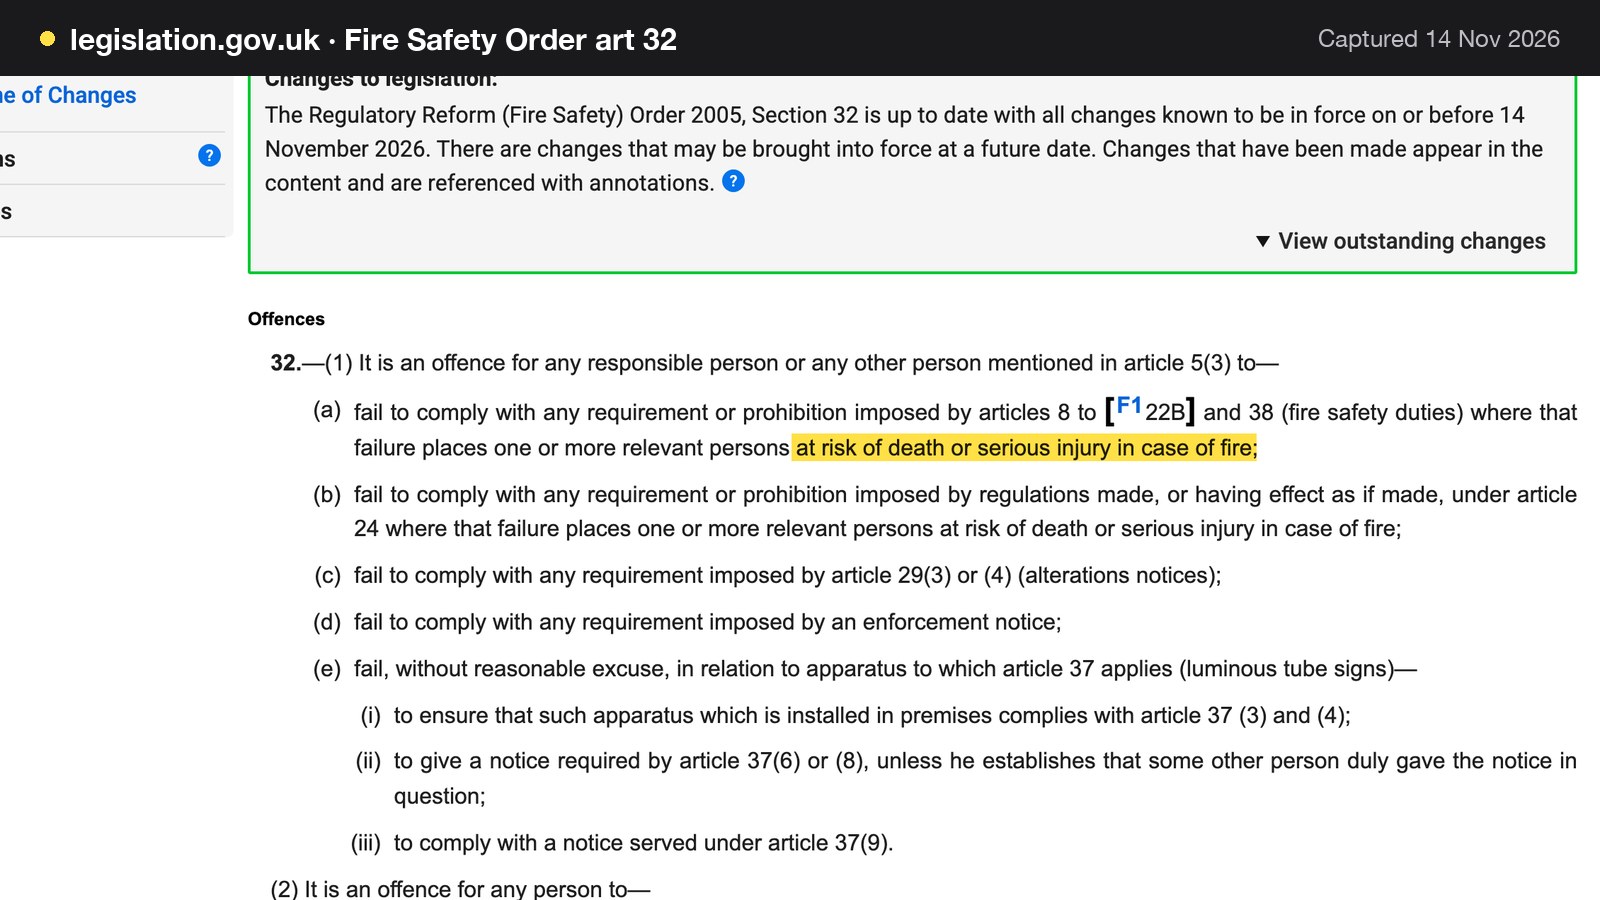
Failing a fire safety duty is not automatically a crime. Article 32(1)(a) makes it an offence to fail to comply with a duty "where that failure places one or more relevant persons at risk of death or serious injury in case of fire", and article 32(3) allows a fine on summary conviction, or on indictment a fine, up to two years in prison, or both. That is the general penalty line, not a prediction for any one chair in the wrong place, but it explains why a seating plan is a safety document before it is a sales document.
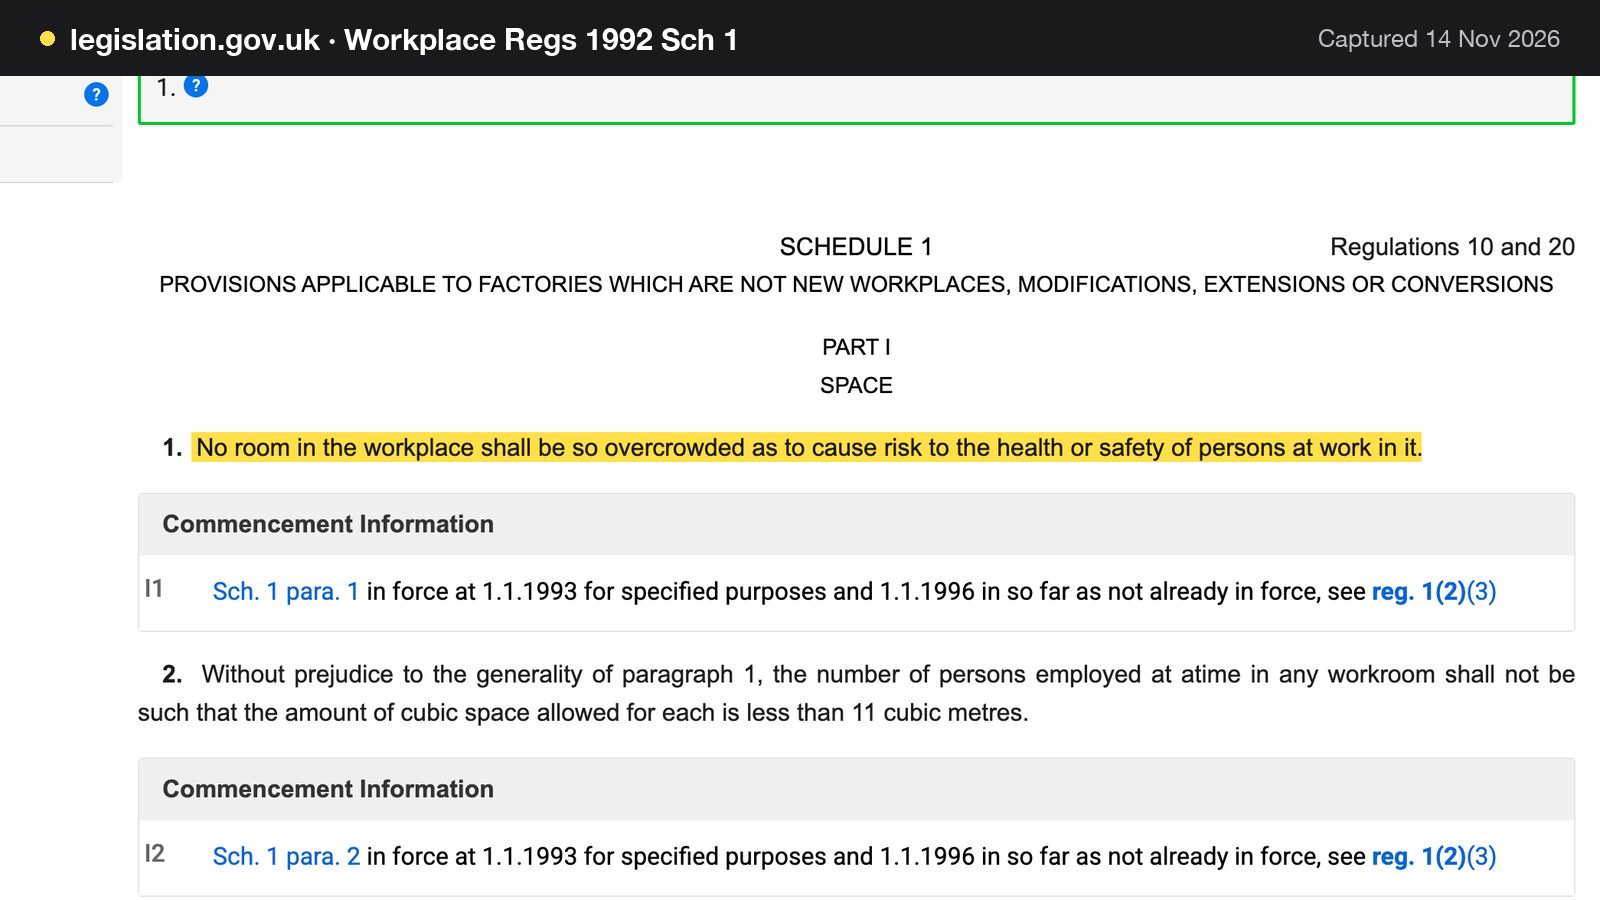
The HM Government guide to fire safety in small and medium places of assembly describes a public house that "became severely overcrowded due to a large number of office parties" at Christmas, so that it would have been unlikely, in a fire, for all of them to get out in an acceptable time. The guide states no outcome. It uses the case to say that the number of people entering should be controlled. Staff are covered too: Schedule 1 of the Workplace (Health, Safety and Welfare) Regulations 1992 says "No room in the workplace shall be so overcrowded as to cause risk to the health or safety of persons at work in it".
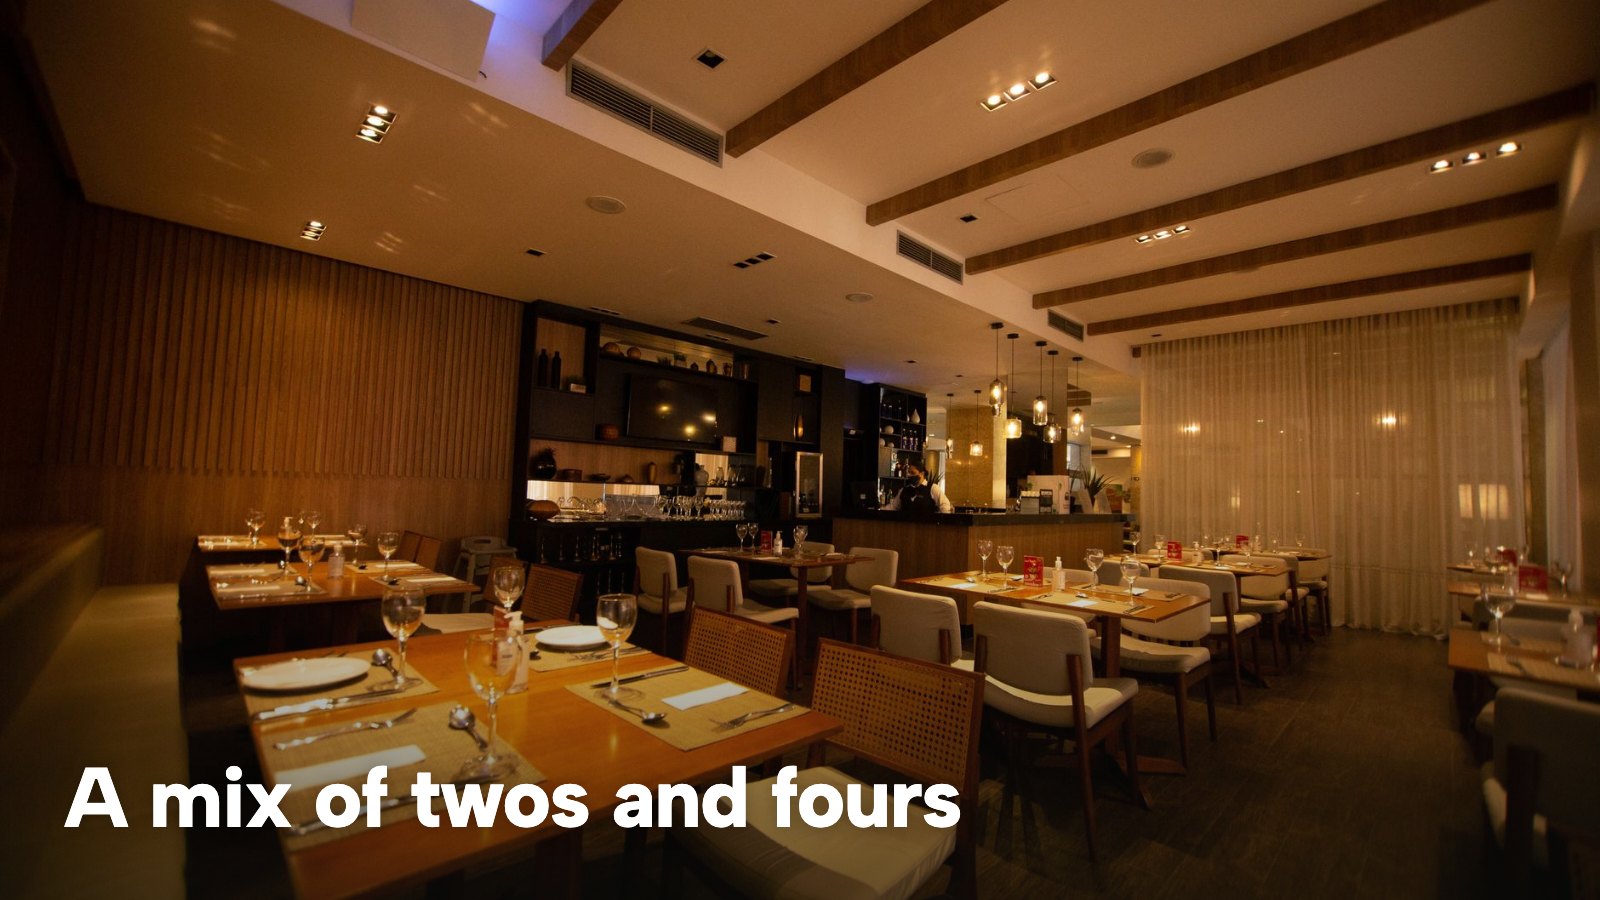
The second consequence is commercial and quieter. A room can be legal and still earn less than it should because the table mix does not match the parties asking for tables. Later in this guide an illustrative 46-seat plan seats 40 covers a turn against demand of 50, while an illustrative room of fours only seats 30. That is 10 covers a turn, 20 across two turns and about £700 a service at an illustrative £35 a head. No stock image shows that loss.
The question owners type into a search box is really two: how many covers can my restaurant fit, and how should the tables be arranged so those covers can be sold? This guide answers both for a UK independent, with one 85 m² room worked through.
Restaurant floor plan: the two numbers owners confuse
The headline finding of this research is a negative one. No official UK document read for this guide sets a number of covers per square metre for a restaurant. There is no legal minimum area per diner. What exists is two very different numbers that are often treated as one.
The first is the fire-safety occupant factor. Approved Document B volume 2, Appendix D, Table D1, gives 1.0 m² per person for a row that includes "dining room", "lounge or bar (other than in (1) above)" and "restaurant". The same table gives 0.3 m² for standing bar areas within 2 m of the serving point, 0.5 m² for bar areas without fixed seating, and 7.0 m² for a kitchen. What the factor is for matters more than what it says. The occupant number is either the maximum the room is designed to hold or the area divided by a factor "such as given in Table D1 for guidance". Note 5 allows the number of fixed seats to be used "if the occupants will normally be seated", and note 3 says that where a part has more than one use "the most onerous factor(s) should be applied". This guide's reading, labelled as a reading, is that Table D1 is an escape-design ceiling and not a seating-density standard.
The second is the commercial rule of thumb. The Designing Buildings wiki page on structuring a restaurant floor plan says: "It is normal for most restaurants or bistros that have a general menu to average around 15 square feet for each individual. This includes space required for traffic paths, hold-up stations, clerk, and so on." It gives bands of 11 to 14 square feet for full-service dining, 18 to 20 for high-end dining and 10 to 11 for a banquet at the minimum. The text read shows no date, and it is industry practice, not law.
At 1 square foot = 0.0929 m², 15 square feet is 15 x 0.0929 = 1.39 m² per person, 11 to 14 square feet is 1.02 to 1.30 m², and 18 to 20 square feet is 1.67 to 1.86 m².
| Measure | Fire-safety occupant factor | Industry rule of thumb |
|---|---|---|
| Where it comes from | Approved Document B volume 2, Table D1 | A construction wiki page, no date shown |
| Status | Statutory guidance, "for guidance" | Industry practice, not official |
| What it counts | Occupants, for exits and escape | Covers, including traffic paths |
| Restaurant figure | 1.0 m² per person | About 1.39 m² per cover |
The first number can never be the answer to "how many covers", and the second is a starting test, not a standard. Neither replaces drawing the real tables in the real room. The guide to restaurant building regulations covers the Approved Documents and change of use, which this guide does not repeat.
How many covers can my restaurant fit? An 85 m² sum
Take an illustrative room of 85 m². The figure and every other input in this section is an assumption for the sum, not a market statistic. It can be read two ways: as the dining room alone, or as the whole unit with a kitchen and toilet to fit inside.
Reading 1: 85 m² is the dining room
Measure net of the kitchen, toilets and stairs. Approved Document B, paragraph D2, excludes stair enclosures, lifts and sanitary accommodation, and counts counters and display units. Then divide.
- At the fire-safety factor of 1.0 m² per person: 85 / 1.0 = 85 people. This is the escape-design ceiling, not the number to seat.
- At the rule of thumb of about 1.39 m² per cover: 85 / 1.39 = 61.2, so 61 covers.
- At the full-service band of 1.30 to 1.02 m²: 85 / 1.30 = 65.4 and 85 / 1.02 = 83.3, so 65 to 83 covers.
The spread between 61 and 85 is 24 covers, which is why a fire-safety number must not be mistaken for a target.
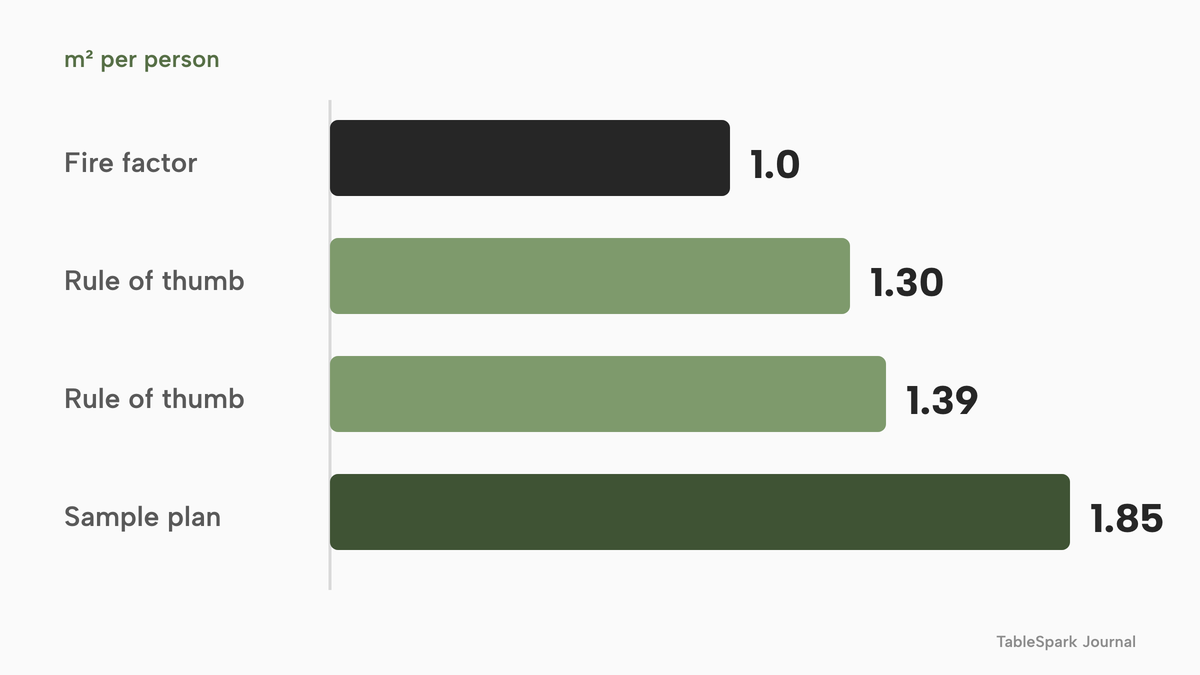
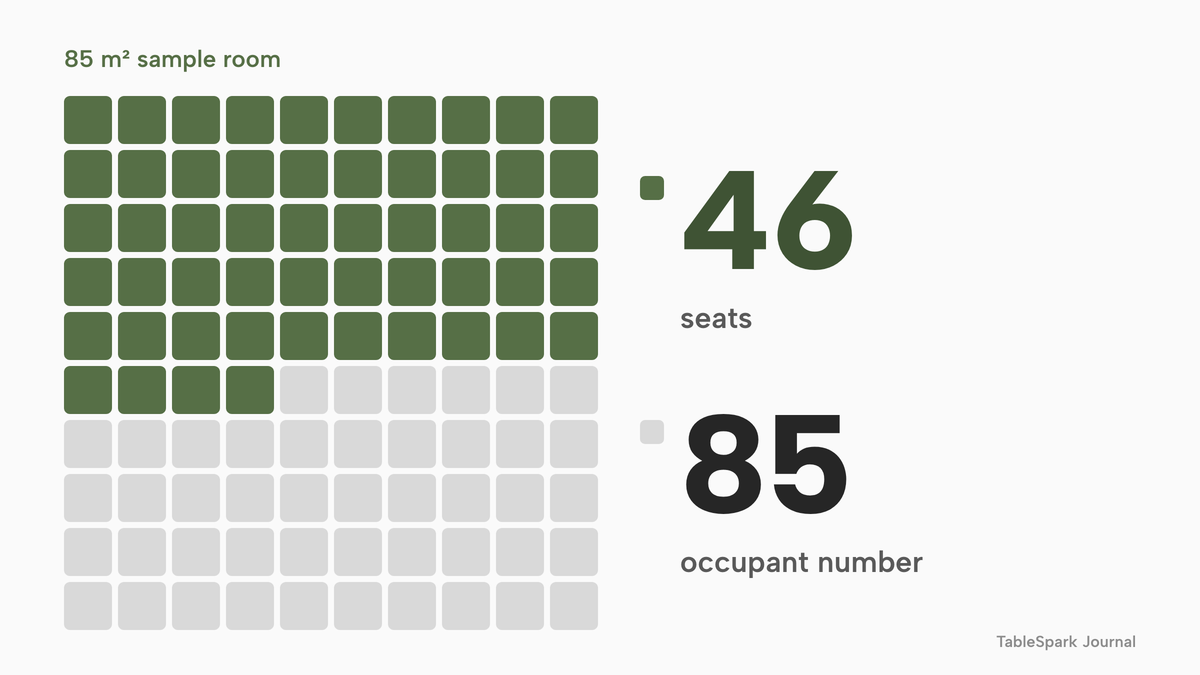
Now plan the tables. The illustrative plan is 8 tables of two, 6 of four and 1 of six: 8 x 2 = 16, 6 x 4 = 24 and 1 x 6 = 6, so 16 + 24 + 6 = 46 seats. That is 85 / 46 = 1.85 m² per seat, and the 46 seats are 46 / 85 = 54 per cent of the 85-person occupant number. It is well above the 1.39 m² rule of thumb, so the plan keeps room for aisles, a host stand and a service station. Next take seats out for access: assume a 1,200 mm route, a design choice, to the accessible toilet and one open wheelchair space, which together cost two seats. So 46 - 2 = 44 seats. At two turns in a service, an assumption since no official turn time exists, 44 x 2 = 88 covers if the room is full both times. The fire risk assessment, not this seat count, fixes the limit on people, because occupants for escape purposes also include staff and anyone standing at the bar.
| Method | Working | Result |
|---|---|---|
| Fire-safety occupant factor | 85 / 1.0 | 85 people, a ceiling for escape design |
| Rule of thumb, 1.39 m² | 85 / 1.39 | 61 covers |
| Full-service band, 1.30 to 1.02 m² | 85 / 1.30 to 85 / 1.02 | 65 to 83 covers |
| Planned 8 twos, 6 fours and 1 six | 16 + 24 + 6 | 46 seats, 44 after the accessible route |
Reading 2: 85 m² is the whole unit
Many independents start with a unit, so the kitchen and toilets come out of the same 85 m². The Designing Buildings page gives a worked example of 60 per cent dining and 40 per cent kitchen on a 5,000 square foot plan, and it is an example, not a rule. None of the official documents read for this research sets a share of the floor for kitchens. Dining is about 85 x 0.60 = 51 m². At the rule of thumb, 51 / 1.39 = 36.7, so 36 covers. At 1.02 m², 51 / 1.02 = 50 covers.
| Measure | Working | Result |
|---|---|---|
| Dining area | 85 x 0.60 | About 51 m² |
| Covers at 1.39 m² | 51 / 1.39 | 36 covers |
| Covers at 1.02 m² | 51 / 1.02 | 50 covers |
A target of 40 covers therefore needs either leaner packing than the rule-of-thumb average or a smaller kitchen. The sum shows it before the fit-out, when it is cheap to change; the guide to restaurant fit-out cost in the UK puts money on the other side of the same decision. The honest answer to "how many covers can my restaurant fit" is a range, then a plan, then a limit. The range comes from the rule of thumb, the plan from the tables, and the limit from the fire risk assessment, the premises licence and building control.
Restaurant space per person in the UK: official or practice
The search "restaurant space per person UK" returns a mix of imperial rules of thumb and the 1.0 m² fire figure. The confusion comes from not saying which is which. The places-of-assembly guide gives a different kind of number for areas where people stand: "In un-seated areas, foyers or bars you may estimate the maximum numbers based on a value of 0.3 to 0.5m2 per person." It gives no restaurant-specific figure. Read together, the fire factor says how many people the room may need to evacuate, the rule of thumb says how many covers it can usually serve, and the plan says how many seats this layout holds. The sample plan, at 1.85 m² per seat, sits at the generous end of the practice bands (1.67 to 1.86 m² for high-end dining) because it keeps room for aisles, a host stand and a service station. When the numbers disagree, trust the plan for sales and the fire risk assessment for the limit.
A licence may set its own limit. The guide says an owner needs "to be aware of any licensing requirements and capacity limits set by your license, although these may not be directly related to fire safety", so a licensed venue reads its premises licence conditions before printing a seating plan. The guide to pavement licences and outdoor seating covers tables on the street.
Exits, widths and travel distance: the plan's hard edges
The exits come first and the seats second, because a plan with no clear way out is not a plan. Approved Document B volume 2, Table 2.2, sets the minimum number of exits from a room, tier or storey: 1 for a maximum of 60 people, 2 for up to 600, and 3 above that. Paragraph 2.19 says that if the maximum number is not known it should be calculated using Appendix D. In the 85 m² sample, an occupant number of 85 is more than 60, so on that reading the sample would be assessed on two exits for escape purposes, even though the 44-seat plan seats fewer than 60. Staff and anyone standing at the bar are occupants too.
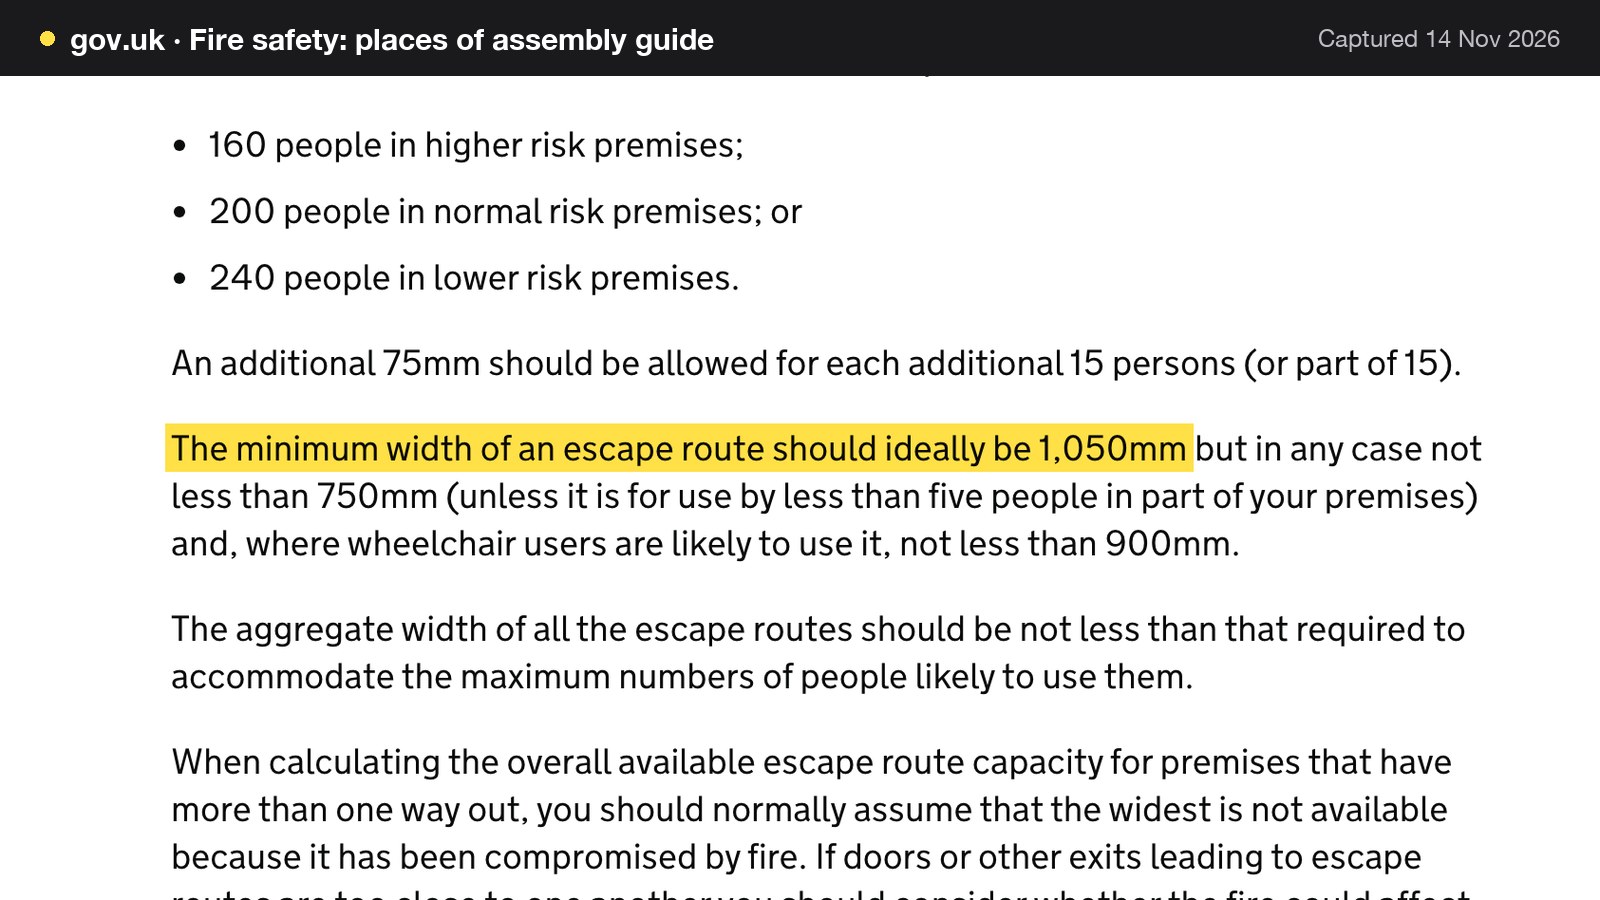
Table 2.3 gives widths of escape routes and exits by the maximum number of people: 750 mm for 60, 850 mm for 110, 1,050 mm for 220 and 5 mm per person above 220. The places-of-assembly guide uses a different method. It says "A width of at least 750mm can accommodate up to: 80 people in higher risk premises; 100 people in normal risk premises; or 120 people in lower risk premises", and a width of at least 1,050 mm up to 160, 200 or 240, with "an additional 75mm" for each further 15 persons or part of 15. On the route itself, it says the minimum "should ideally be 1,050mm but in any case not less than 750mm (unless it is for use by less than five people in part of your premises) and, where wheelchair users are likely to use it, not less than 900mm."
Two more points shape a layout. The effective usable width of an escape route is its narrowest point, normally a door or a passage narrowed by fixtures and fittings, and a chair back pushed into a gangway narrows it in practice. And when counting the overall escape capacity of premises with more than one way out, the guide says to normally assume the widest has been compromised by fire.
| Item | Figure | Source |
|---|---|---|
| Exits for up to 60 people and up to 600 | 1 exit and 2 exits | Approved Document B vol 2, Table 2.2 |
| Width, up to 60, 110 and 220 people | 750 mm, 850 mm and 1,050 mm | Approved Document B vol 2, Table 2.3 |
| Route width in the places-of-assembly guide | Ideally 1,050 mm, not less than 750 mm, 900 mm where wheelchair users are likely to use it | Places-of-assembly guide |
| Travel distance, one direction and more than one | 18 m and 45 m | Approved Document B vol 2, Table 2.1, assembly and recreation "elsewhere" |
The guide suggests 25 m, 45 m and 60 m for higher, normal and lower risk with more than one route, and 12 m, 18 m and 25 m with a single route. It says distance should be measured "from all parts of the premises to the nearest place of reasonable safety" and should allow "for walking around furniture or display stands". Table 2.1 does not name restaurants, and whether a particular restaurant counts as assembly and recreation is for the building control body or the fire risk assessor, so these are references to take to that conversation, not a ruling.
Applied to the sample, draw the walk from the farthest table to the nearest exit, add the detour around furniture, and check that no table back or parked high chair narrows the door or sits in its swing. The guide to restaurant fire safety in the UK covers the risk assessment and the responsible person's duties; for layout purposes the plan and the assessment must describe the same room.
Aisles: the width nobody publishes
No official document read for this research sets a width for a service aisle between tables. That is why online layout guides disagree. The official numbers that apply are the escape widths above and the 900 mm minimum, in the places-of-assembly guide, for a route wheelchair users are likely to use. Any service aisle of 900 to 1,200 mm in a layout guide is a design choice, and is labelled as one here. The sum to run on a drawing is the narrowest point on each route, not the average width of the room.
Draw one clear route from the entrance to the toilets and every exit first, keep stations and high chairs off it, and leave a gap behind table backs, because a guest pulling a chair out takes space the drawing does not show.
Regulation 17 of the Workplace Regulations covers staff routes: every workplace "shall be organised in such a way that pedestrians and vehicles can circulate in a safe manner", and traffic routes "shall be suitable for the persons or vehicles using them, sufficient in number, in suitable positions and of sufficient size". The HSE catering page says "Slips and trips remain the single most common cause of major injury in UK workplaces". A pushed-out chair in an aisle is exactly that obstacle.
Restaurant seating plan and table layout: mix before squeeze
Once the room and its edges are known, the plan is a table-mix problem. A restaurant layout that seats the most people is not the same as one that seats the most of the people who actually ask for tables.
Take one illustrative example. Demand per turn is 16 couples, 3 parties of four and 1 party of six: 16 x 2 = 32, 3 x 4 = 12 and 1 x 6 = 6, so 50 covers want a table.
Mix 1 is the sample plan: 8 twos, 6 fours and 1 six, 46 seats. The 3 parties of four take 3 fours, the party of six takes the six, 8 couples take the twos, and the remaining 3 fours take 3 more couples. Seated: 11 couples x 2 = 22, plus 3 x 4 = 12, plus 6 = 40 covers in a turn. Five couples, 10 covers, are turned away.
Mix 2 is 11 tables of four, 44 seats, no twos. The party of six takes two fours pushed together and the 3 parties of four take 3 fours, so 3 + 2 = 5 fours are used, leaving 6 fours for 6 couples. Seated: 6 x 2 = 12, plus 12, plus 6 = 30 covers in a turn.
| Mix | Tables | Seats | Covers seated per turn |
|---|---|---|---|
| Mix 1: twos, fours and a six | 8 twos, 6 fours, 1 six | 46 | 40 of 50 asking |
| Mix 2: fours only | 11 fours | 44 | 30 of 50 asking |
| Difference | Different mix | 2 seats | 10 covers per turn |
Mix 1 seats 40 / 46 = 87 per cent of its seats and mix 2 seats 30 / 44 = 68 per cent. The difference is 40 - 30 = 10 covers a turn, and at two turns 20 covers a service.
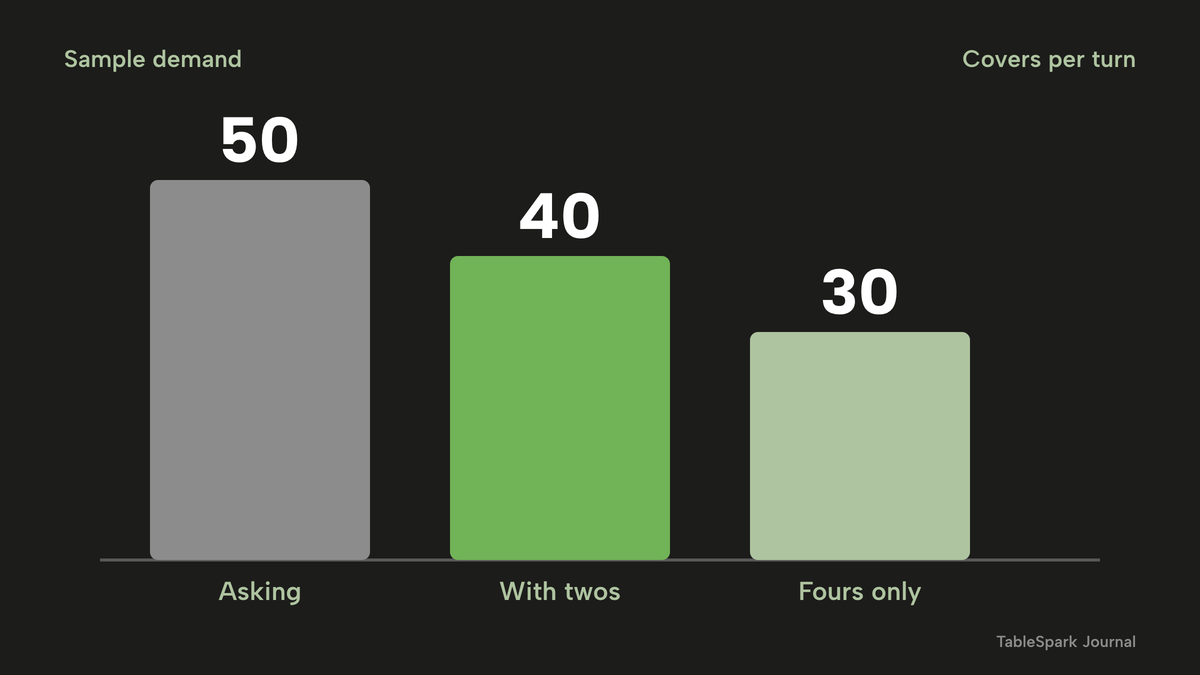
At an assumed £35 a head, 20 covers are worth 20 x £35 = £700 a service. Over 5 services a week for 50 weeks, 250 services, that is 250 x £700 = £175,000 a year. That is an upper bound, because it assumes the illustrative demand is there at every service. A cautious version counts one extra turn of difference only: 10 x £35 = £350 a service, and 250 x £350 = £87,500 a year. The real figure depends on the room, and the way to find it is to count the party sizes in a month of bookings, not to guess.
Combinable tables matter: a pair of twos pushed together serves a four, and two fours serve a six, so a plan built from tables that join cleanly serves more mixes than a fixed plan of the same seat count. The guide to restaurant group bookings takes the same arithmetic to parties of eight to thirty. These layout rules are design choices, not regulations: count parties, not seats; keep flexible tables in the middle where they can be joined; and leave a table or two unassigned, because a book with no slack turns away the walk-in who would have paid.
Accessible seating, toilets and the Equality Act
A layout also has to work for disabled guests. Three sources apply, and none gives a number of accessible tables.
Approved Document M volume 2 treats restaurants as shops for Part M. Regulation 2 of the Building Regulations 2010 says "shop" includes premises "used for the sale to members of the public of food or drink for consumption on or off the premises". Paragraph 4.13 says "Refreshment facilities, such as restaurants and bars, should be designed so that they can be reached and used by all people independently or with companions. Staff areas should also be accessible." Paragraph 4.16 says they will satisfy the requirement if all users have access to all parts of the facility, part of the bar or serving counter is permanently accessible to wheelchair users at no more than 850 mm above the floor, and a wheelchair-accessible threshold sits between an external seating area and the interior. The Approved Document states no number of accessible tables or wheelchair spaces for restaurants; the wheelchair space provision in its tables is for audience and spectator seating. A plan meets the guidance by giving access to all parts of the dining room, not by counting a quota.
For toilets, paragraph 5.7 says at least one wheelchair-accessible unisex toilet should be provided at each location where customers have sanitary facilities. Paragraph 5.10 says that where it is the only toilet the width is increased from 1.5 m to 2 m, with a standing-height washbasin as well as the finger rinse basin.
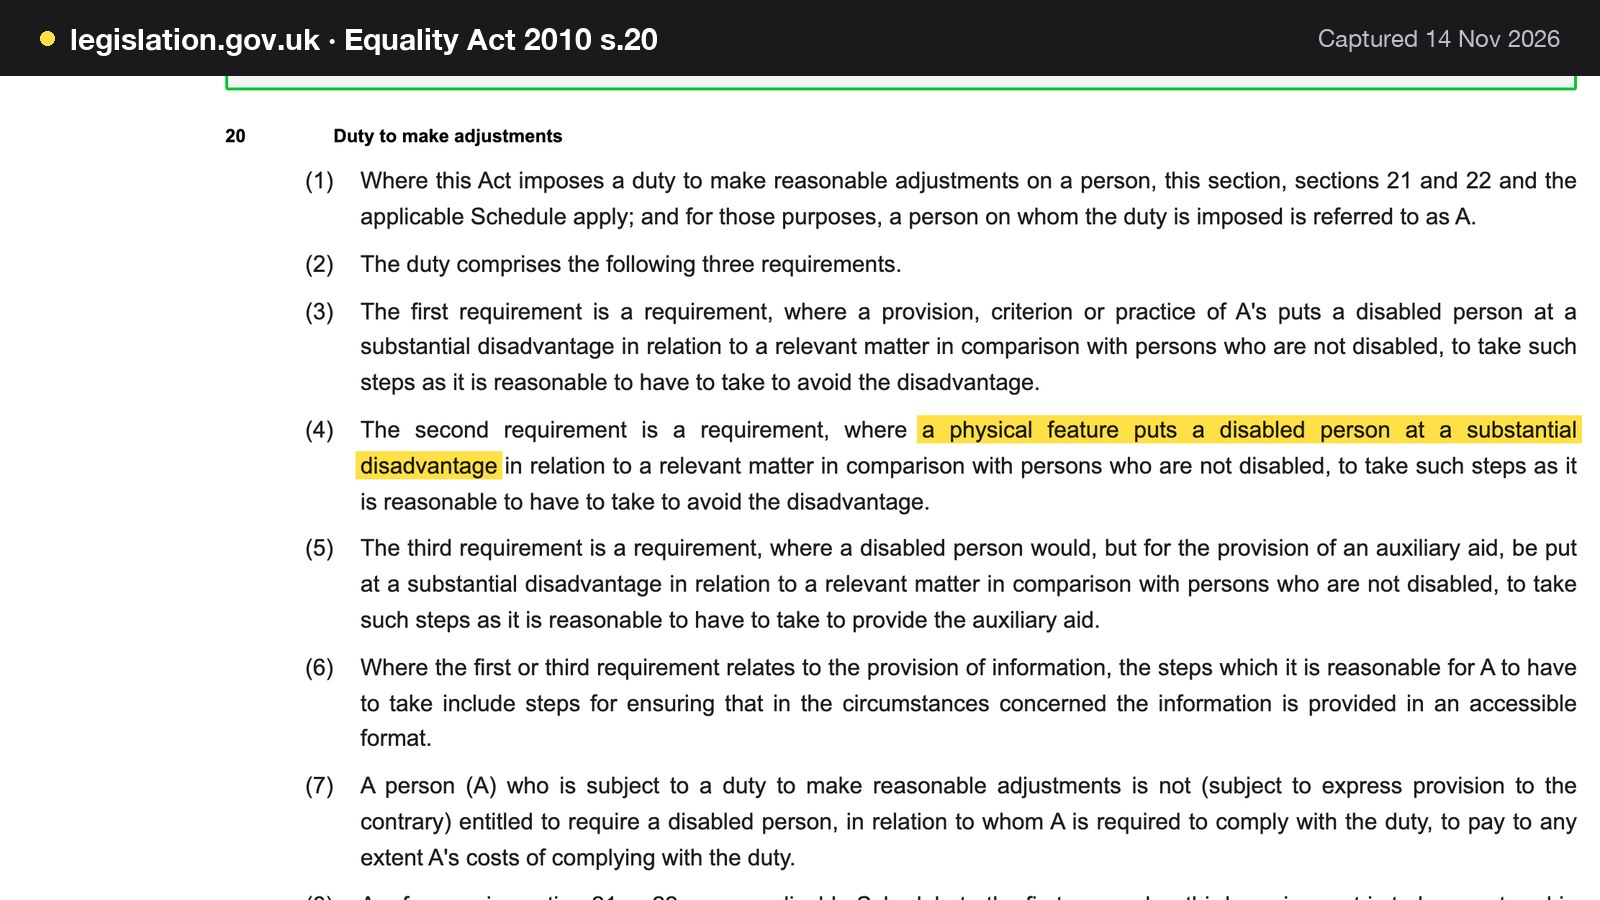
The Equality Act 2010 applies to the service itself. Section 29(1) says a service-provider "must not discriminate against a person requiring the service by not providing the person with the service". Section 20(4) sets the second requirement of the reasonable adjustments duty: "where a physical feature puts a disabled person at a substantial disadvantage in relation to a relevant matter in comparison with persons who are not disabled, to take such steps as it is reasonable to have to take to avoid the disadvantage."
What is reasonable depends on the premises and the cost. This guide does not decide it for any room. In practice, draw one clear route from the entrance to a table a wheelchair user can reach without moving others, keep at least one table with open space beside it rather than only fixed banquettes, and label that table in the booking tool in the restaurant's own words so the team seats guests correctly on a busy night.
Staff space, the kitchen and the back of house
The back of house has tests of its own. Regulation 10(1) of the Workplace Regulations says every room where persons work shall have "sufficient floor area, height and unoccupied space for purposes of health, safety and welfare". The numeric test is in HSE's L24 guidance, paragraph 97: "In most workplaces 11 cubic metres (11 m3) of space per person should be taken as a minimum. This calculation should not take into account ceiling heights in excess of 3 m. A space of 11 m3 per person may be insufficient if much of the space is taken up with furnishing or equipment." At the 3 m limit, 11 m³ is 11 / 3 = 3.67 m² of floor per person. That is a staff figure and says nothing about guests. In the 85 m² whole-unit example the kitchen is 85 x 0.40 = 34 m², and 34 / 3.67 = 9.3 people before any equipment, but a hot line, benches, dishwash and walk-in take most of that. The test is whether people can move.
In Table D1 a kitchen has a factor of 7.0 m² per person, an occupant-number factor, not a staffing recommendation: 34 / 7.0 = 4.9 people for escape purposes, so a larger team is a point to raise with the fire risk assessor. Keep the pass on a straight line to the dining room doors and the kitchen-to-table route clear of the guest aisle. The guide to making a restaurant floor plan for bookings covers the plan as a booking tool.
This is a summary of public law and official guidance as published on 14 November 2026, not legal advice; check the current position, or take advice, before acting on a specific case.
From restaurant planner to bookable tables
A paper plan only earns money when the booking engine knows the same tables. If the plan seats 44 and the booking page offers 60, the restaurant has built the overbooking in. If the page offers 30, it has built in empty tables.

TableSpark's booking system page puts it this way: "Live availability on your own site, tied to your floor plan, with deposits and reminders." The time list "shows only slots your rules and your real tables can honour", and bookings from the website go straight onto the floor plan. Floor plans and bookings are on Growth and Full; the Inbox is on every plan. The booking system page sets out the engine, and the guide to restaurant table booking systems compares the approaches.
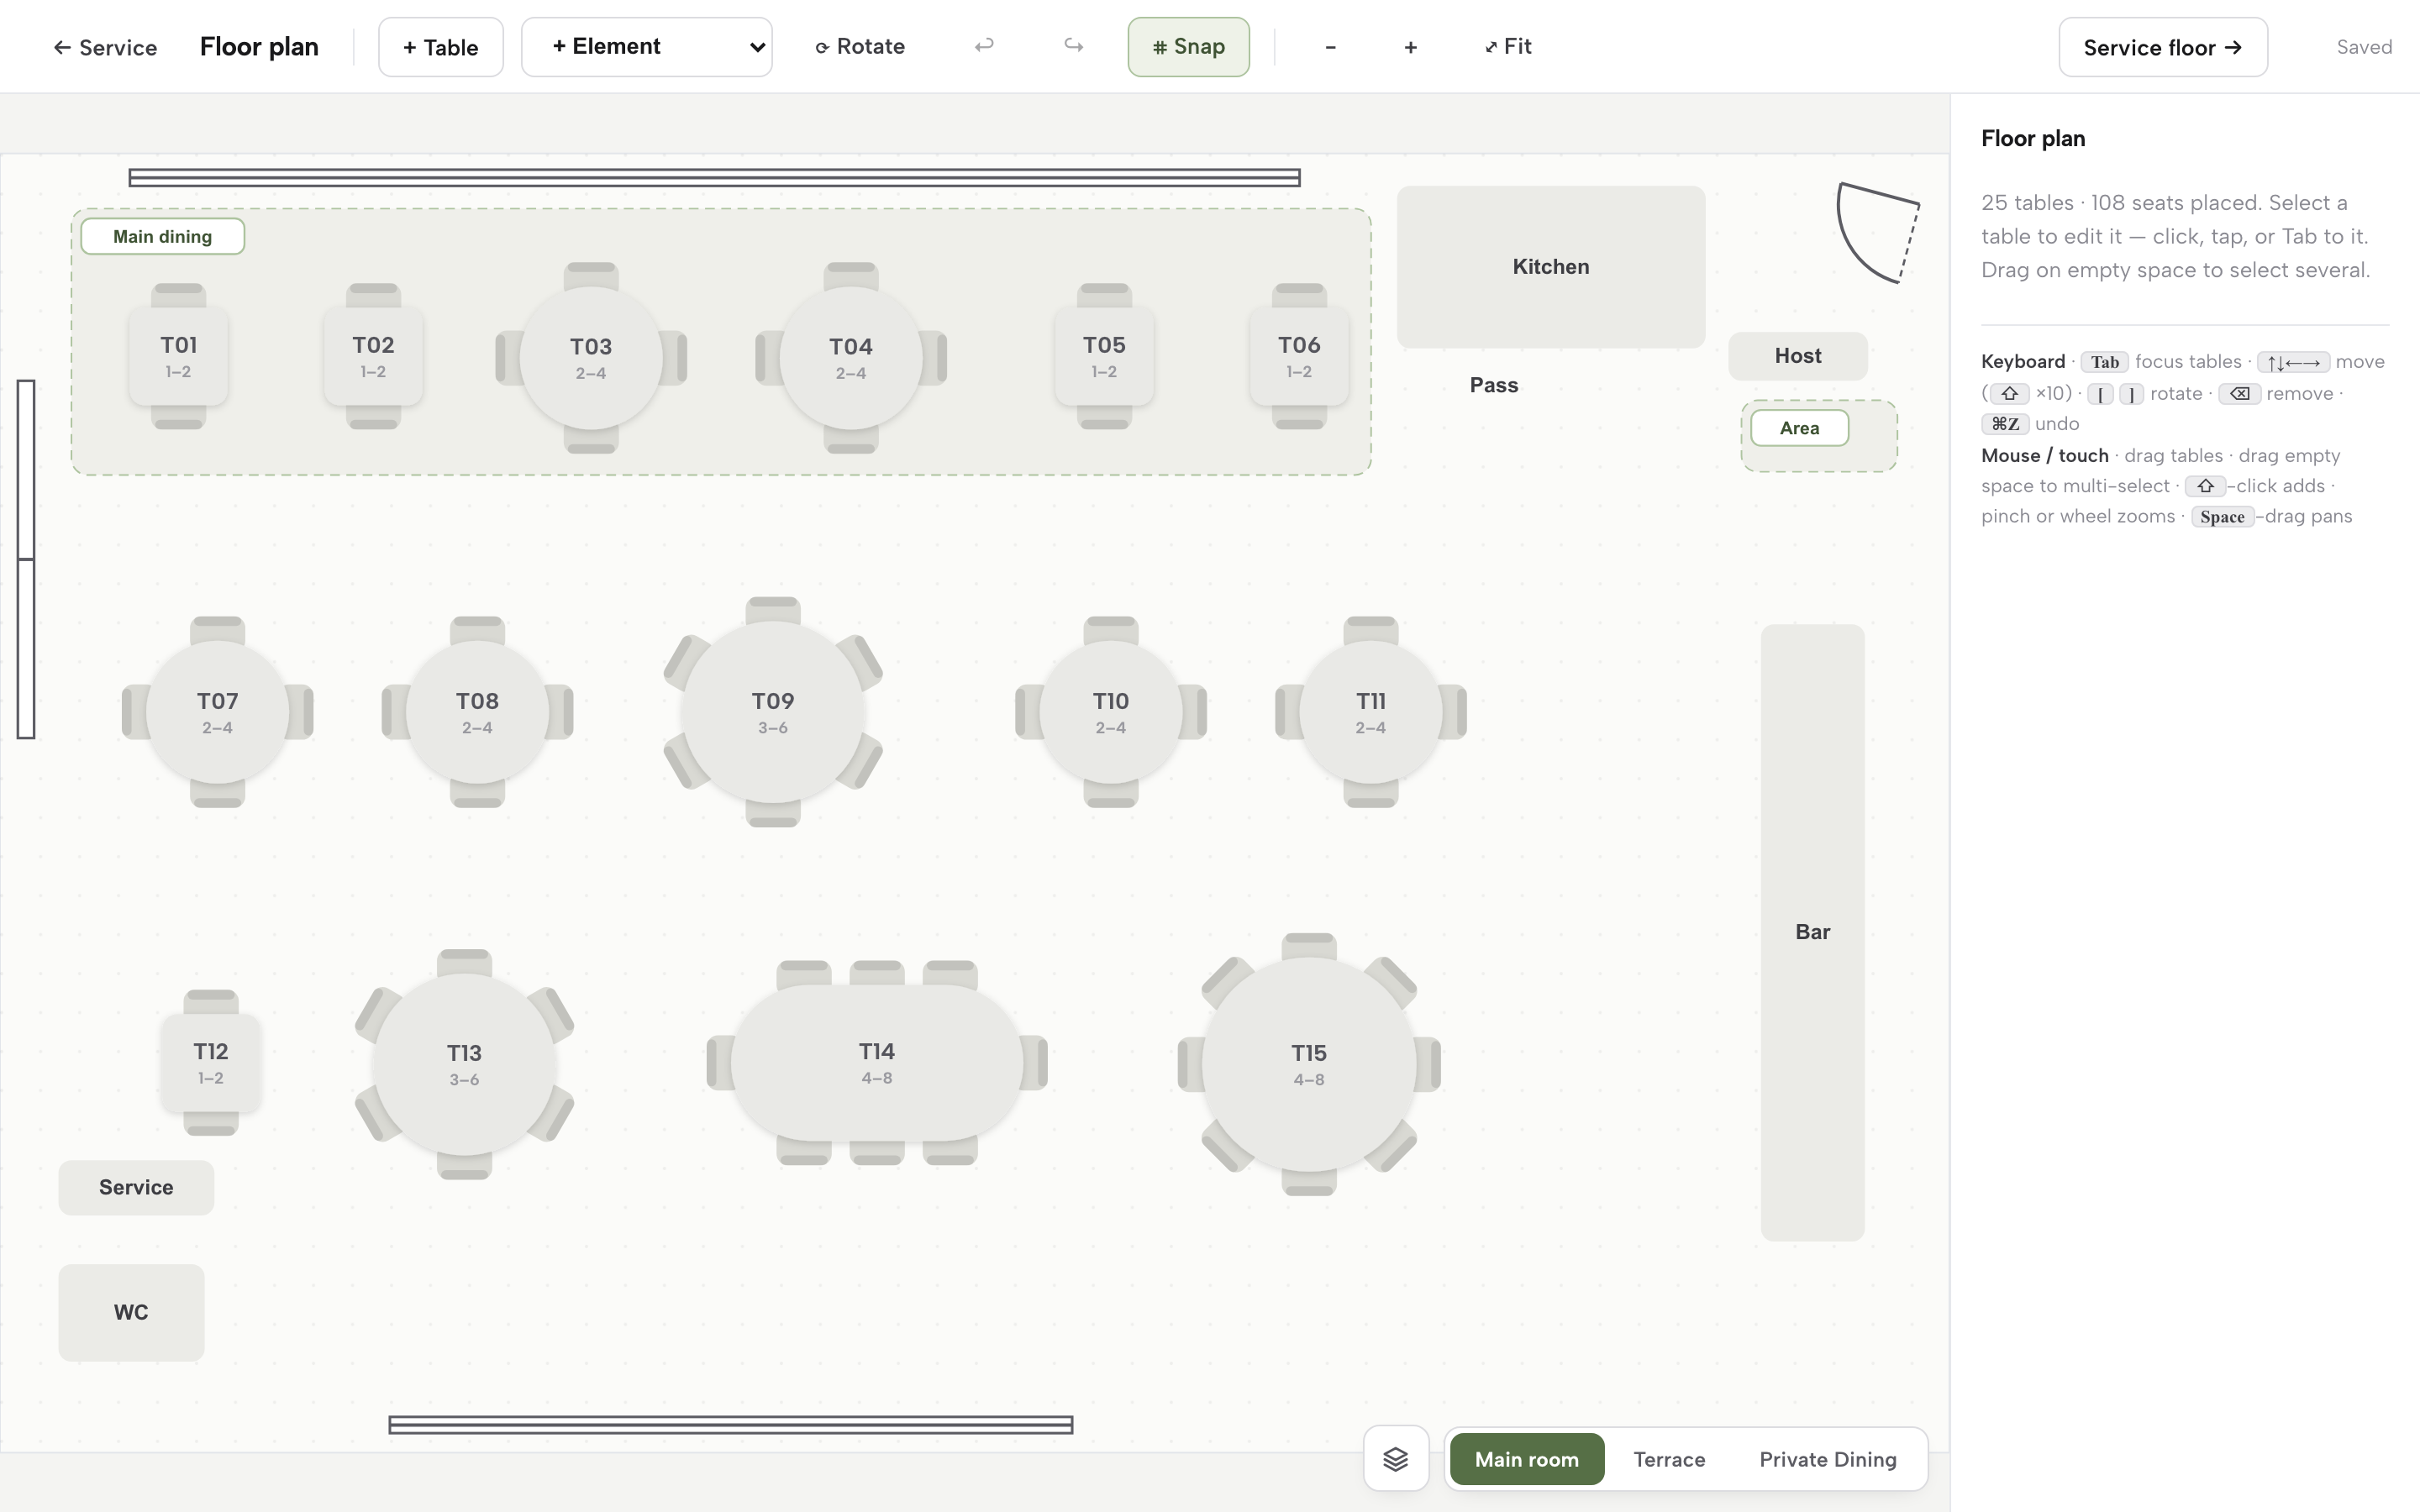
In the floor plan editor, + Table adds a table and the + Element dropdown adds a room fixture: an area or room outline, a text label, a door, a window, a WC, a kitchen, a counter or bar, or a direction arrow. Each room is its own canvas. Each table carries its own Label, Seats min and Seats max, Shape (rectangle, round or oval), Width and Height, Zone, Room or floor, and whether it is Combinable with same-zone tables.
| Decision on the paper plan | Where it goes in the booking tool | Why it matters |
|---|---|---|
| Seats at each table | Seats min and Seats max | The party sizes a table is offered to |
| Round, oval or rectangular | Shape, Width and Height | The plan the team sees matches the room |
| Dining room, bar, terrace | Zone and Room or floor | Each room is its own canvas |
| Tables that push together | Combinable with same-zone tables | A party of six can use two fours |
| Counting the room | Capacity by | One number for the room, or specific tables allocated |
| Ceiling at one moment | Max covers at once | Keeps bookings under the planned seats |
| How long a table is held | Stay (min), Long stay from party of | A table of eight holds the room longer |
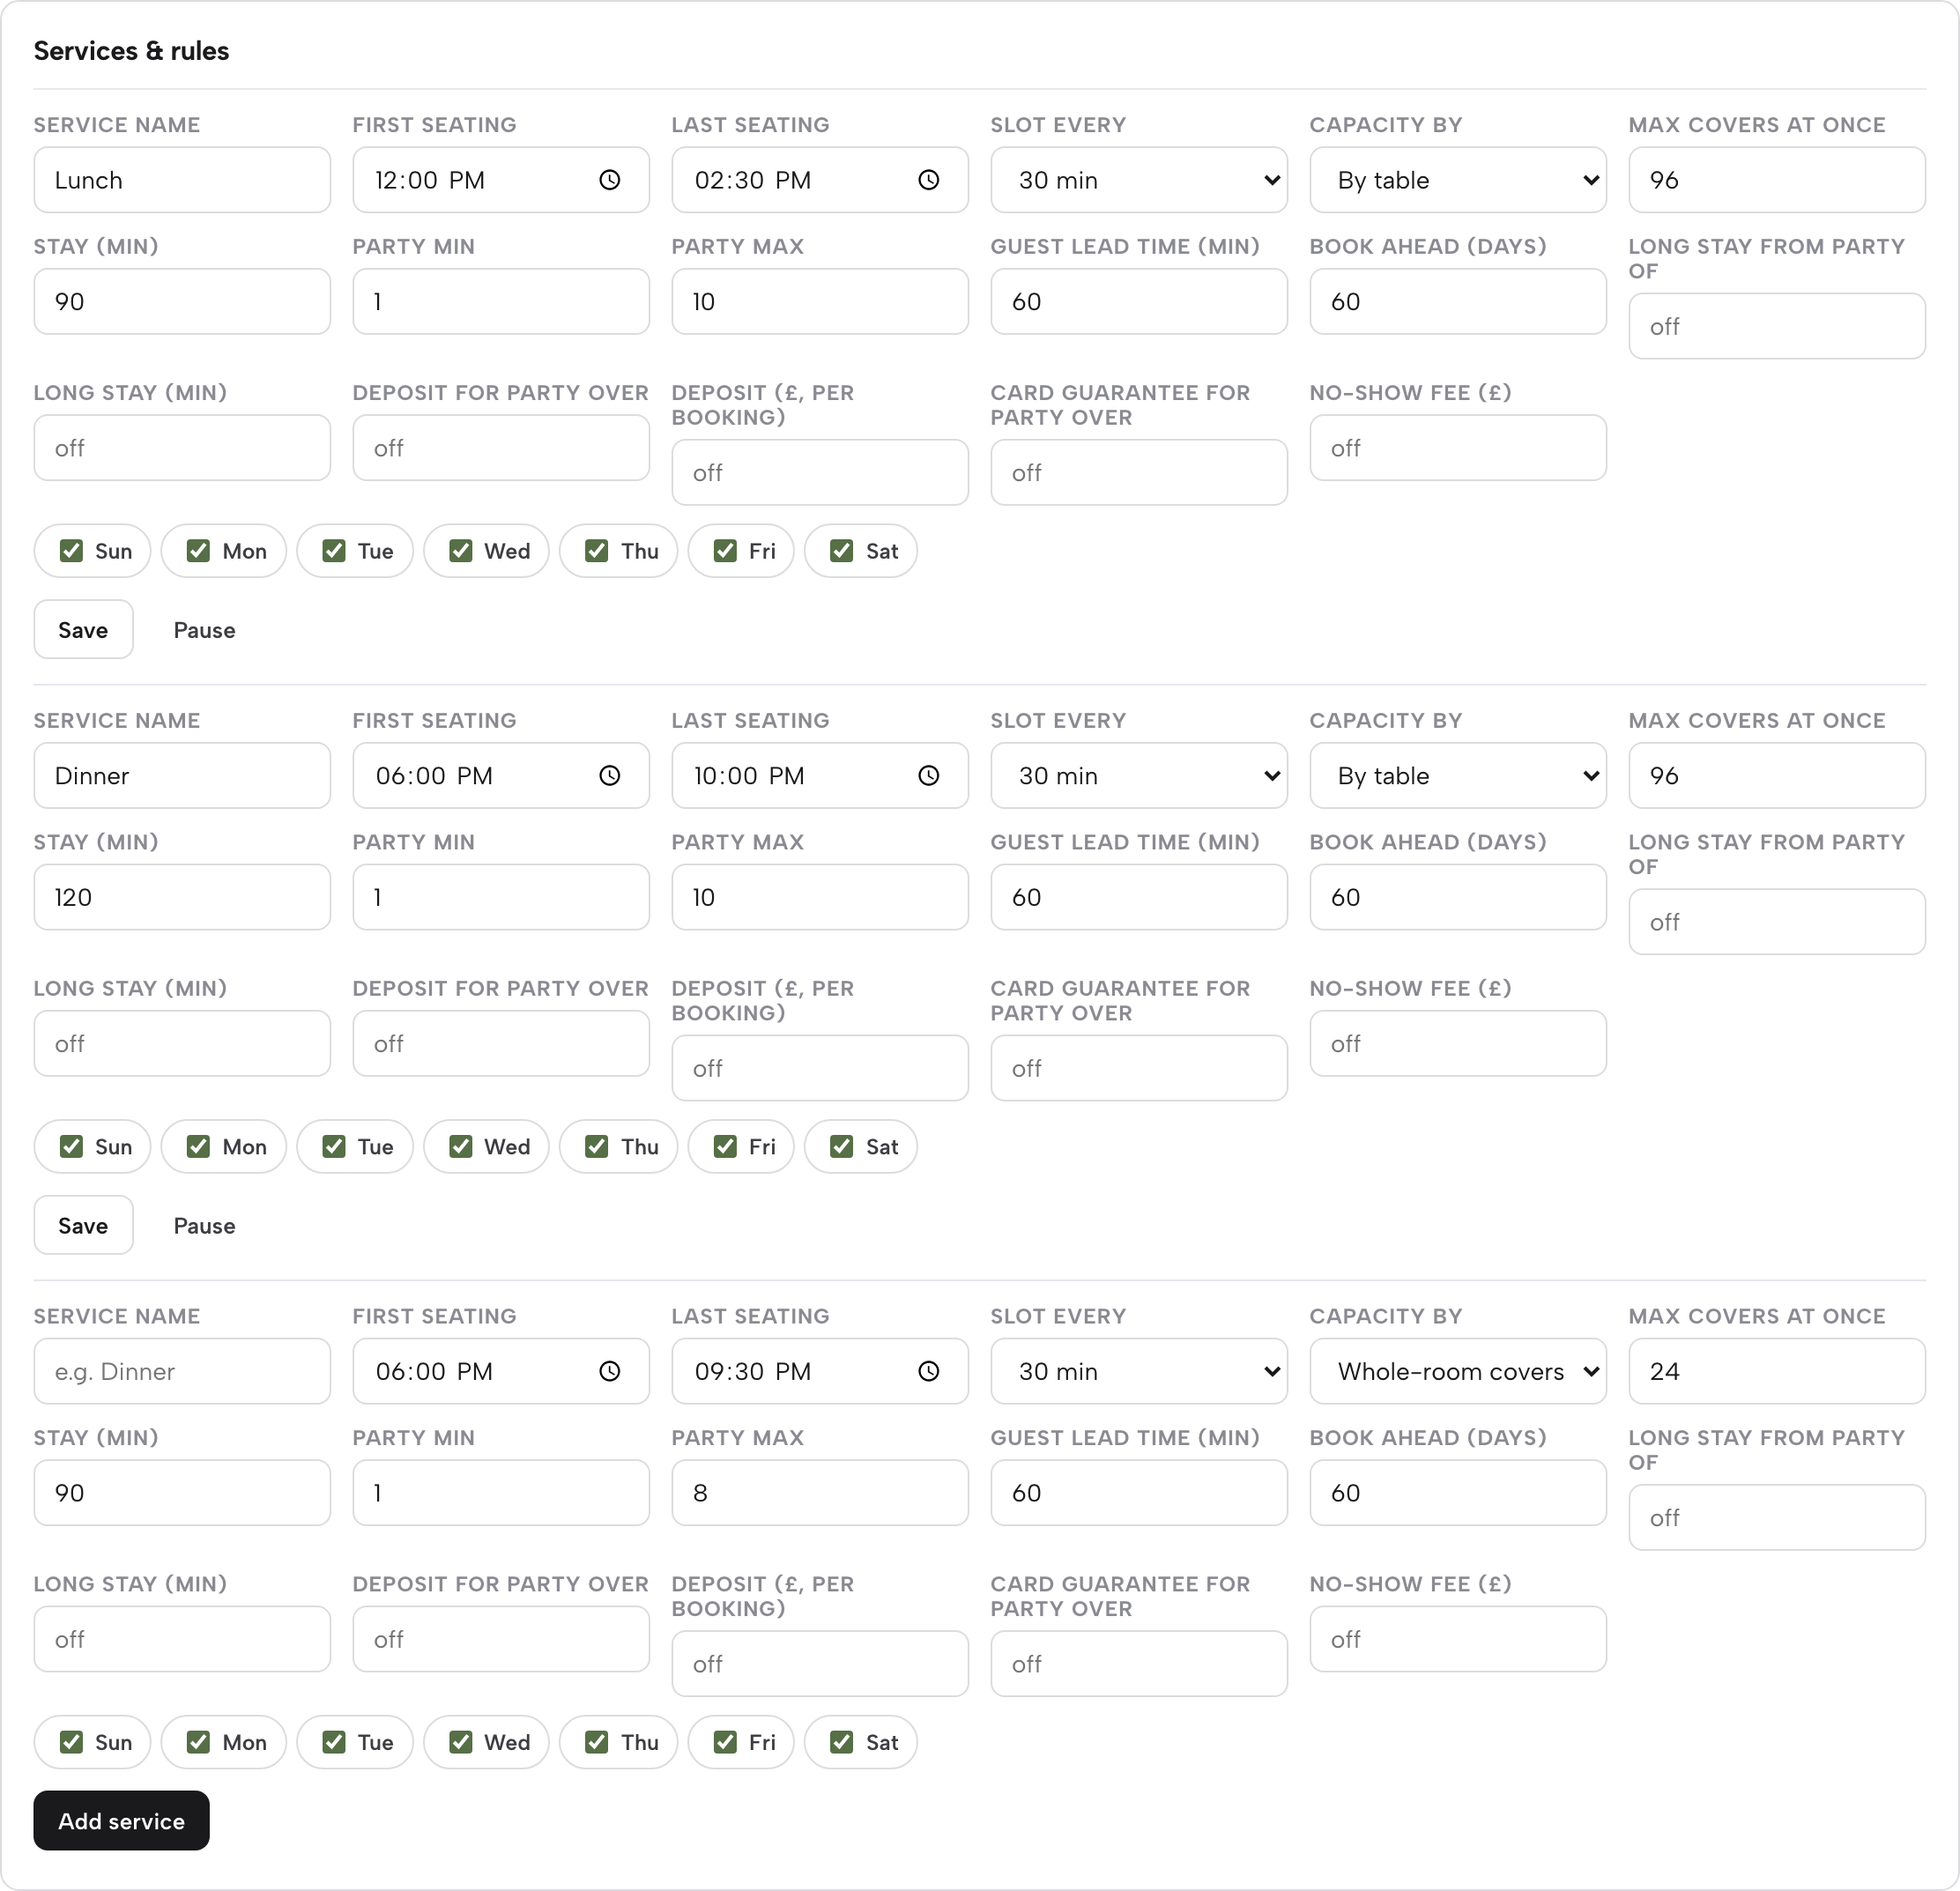
Capacity by has two modes. Whole-room covers shares one number across the room, and By table hands the engine specific tables to allocate. Max covers at once is the ceiling on covers in one moment, and Slot every sets how often a booking moment is offered, at 15, 30 or 60 minutes. Every service carries its own Party min and Party max. The practical rule for an owner who has done the sum above is to set Max covers at once to the lower of the planned seats and the limit from the fire risk assessment and premises licence, so the engine works inside the room the owner has checked.
When the team books a table, the picker shows green for free tables, grey for booked ones and amber for free tables whose seats do not match the party size, still clickable for the nights a table of two legitimately takes a party of six. Auto assignment is the default on every new booking, and Combine tables adds two tables together for a party that needs them. At service, tables run through Free, Booked, Arrived, Seated, Running over, Winding down, Needs clearing and Blocked. The run your bookings tutorial walks through the screens. Deposits sit on the same services: each amount runs from £1 to £500 and each party-size threshold from 1 to 99. Stripe's standard card-processing fees apply to online payments.
What a restaurant floor plan costs in software: worked sums
TableSpark Growth is £39 a month excluding VAT and includes live availability, floor plans, deposits and reminders, with direct reservations at 0% TableSpark commission. Paid monthly, 12 x £39 = £468 a year excluding VAT. Paid yearly, one payment for 12 months with two months free, it is 10 x £39 = £390 a year excluding VAT, a saving of £468 - £390 = £78 excluding VAT. Starter, at £19 a month excluding VAT, is 12 x £19 = £228 a year excluding VAT and carries the website, menu, enquiry forms and guest records, while the floor plan and live bookings begin at Growth, so Growth is the plan this guide needs.
Against the illustrative table-mix gap the plan is small: the upper-bound gap in one service was £700, and £700 - £390 = £310 more than a full year of Growth excluding VAT. Those are illustrative figures, not a promise for any room.
Two UK booking tools, priced from their own pages on 14 November 2026, show what a booking tool alone costs.
| Price as published | Per | |
|---|---|---|
| TableSpark Growth (Included: Live availability · table inventory · floor plans · deposits · reminders · Starter website, menu, enquiry Inbox and guest records · managed search set-up · 0% TableSpark commission) | £39 a month excluding VAT, or £390 a year excluding VAT paid yearly | Venue |
| Favouritetable FT Pro (Included: A booking tool; other tiers priced separately) | £129.00 a month, billed annually in advance, price excludes VAT | Month, billed a year ahead |
| Tablein Growth (Included: A reservation tool; 150 reservations included, extra reservations priced in euros) | GBP 105 a month, listed under other currencies | Restaurant, billed monthly |
These prices are not like for like, because providers charge for different things. Each competitor row prices a booking tool, while the TableSpark row also carries the restaurant website, the enquiry Inbox, guest records and the search set-up described below.
Favouritetable FT Pro is 12 x £129 = £1,548 a year excluding VAT, billed in advance, which is £1,548 - £390 = £1,158 more than TableSpark Growth paid yearly and just under four times as much. The text read for this research does not say which tier carries a visual floor plan, so a restaurant pricing it should confirm the tier first. Tablein Growth is 12 x GBP 105 = GBP 1,260 a year, which is £1,260 - £390 = £870 more than TableSpark Growth; the page spells the currency GPB. It includes 150 reservations. On the illustrative plan, mix 1 seats 11 couples, 3 parties of four and 1 party of six in a turn, which is 15 parties, so two turns is 30 parties a service and 5 services a week is 30 x 5 = 150 parties a week. If the 150 is a monthly allowance, a restaurant would use it in the first week, so the period and the price of extra reservations should be confirmed with the vendor.
A restaurant also needs the website guests book from, a menu, enquiry forms, guest records and search set-up, which the booking-tool rows above do not price.
A floor plan nobody finds
The best table plan is worthless if guests cannot reach the booking page. A site can be live at a working link and still be absent from Google. Misconfigured robots or noindex directives, conflicting canonical addresses, orphaned pages, rendering problems, missing structured restaurant data or an incomplete search-verification step can leave the pages that matter undiscovered, excluded or misunderstood. Guests who search the restaurant name, the cuisine or the postcode may then reach a directory, a commission-charging marketplace or a competing restaurant first, and the restaurant is left paying for discovery that its own site should have earned.
TableSpark packages that work into the website on every plan: crawlable structured restaurant content, titles and descriptions, canonical URLs, sitemaps, robots controls, Restaurant and LocalBusiness schema, internal links, mobile-first output and managed search-verification set-up. The owner does not hire a technician to assemble it. Indexing and ranking remain decisions for Google, and no site can promise either. The Reserve with Google booking-link connection, on Growth and Full, makes the restaurant's own booking page the destination guests reach from Google. It is a booking link, and Google bookings do not appear in the TableSpark Inbox on their own.
Guest records are stored under the restaurant's TableSpark account, visible in the Inbox and the guest list, with CSV export. A booking made on the restaurant's own page starts a record the restaurant controls.
Restaurant floor plan checklist
- Usable dining area measured net of kitchen, toilets and stairs
- Covers counted three ways: occupant factor, rule of thumb, planned tables
- Number of exits and their widths checked against the fire risk assessment
- Narrowest point on every exit route measured, with furniture in place
- Premises licence conditions and any capacity limit read
- Table mix compared with a month of real party sizes
- One clear accessible route and one accessible table
- Accessible toilet width and location checked
- Kitchen and staff routes checked against the guest aisle
- Tables, seats, zones and combinable pairs entered in the booking tool
- Max covers at once set at or below the checked limit
- Booking page live and searchable
How to set up the plan in TableSpark
The pricing page shows which plan carries each feature, and the steps below need Growth, at £39 a month excluding VAT.
Step 1 of 1
Draw the room
On Bookings, press Floor plan. Press + Table for each table, and use the + Element dropdown for a door, a window, a WC, a kitchen, a counter or bar and direction arrows. Use one canvas per room.
- Step 2: Set each table
Enter the Label, Seats min and Seats max, Shape, Width and Height, Zone and Room or floor. Tick Combinable with same-zone tables for pairs that push together.
- Step 3: Count by table
On the service, set Capacity by to By table, and set Max covers at once to the lower of the planned seats and the checked limit.
Step 4 of 1
Set the sitting
Choose Stay (min), Slot every, Party min and Party max, and a Long stay from party of for larger tables.
- Step 5: Add deposits where they earn their place
Set a deposit amount and a party-size threshold on the services that need them.
- Step 6: Seat a test booking
Press New booking, choose Choose on the plan, and check green, grey and amber tables before the first real service.
Tips: label the accessible table in the owner's own words; retire a table rather than deleting it so its booking history stays; and test one full booking in each room before opening the diary.
Questions owners ask about floor plans
How many covers can my restaurant fit?
There is no official figure. Divide the usable dining area by about 1.39 m² per cover, an industry rule of thumb that includes aisles, then draw the real tables. On 85 m² that is 61 covers. The fire-safety factor of 1.0 m² per person gives 85 people, but it sizes exits and is not a seating target.
How much space do I need per person in a restaurant, and is there a legal minimum?
No legal minimum area per diner was found in the official documents read for this guide. Approved Document B gives 1.0 m² per person for restaurant occupant numbers, used for escape. The commercial rule of thumb is about 1.39 m² per cover, with 1.02 to 1.30 m² for full-service dining at the tight end.
How wide must aisles and fire exits be?
Approved Document B sets exit widths of 750 mm for up to 60 people, 850 mm for up to 110 and 1,050 mm for up to 220. The places-of-assembly guide says a route should ideally be 1,050 mm, not less than 750 mm, and 900 mm where wheelchair users are likely to use it. A service aisle width is a design choice.
How many tables of two, four and six should a 40-cover restaurant have?
It depends on the party sizes the restaurant actually takes, so count a month of bookings. In the illustrative example, 8 twos, 6 fours and 1 six seated 40 covers a turn from demand of 50, while 11 fours seated 30. Twos matter most where couples are common, and combinable tables add flexibility.
Do I have to provide wheelchair-accessible tables and an accessible toilet?
Approved Document M says restaurants should be reachable and usable by all people independently or with companions, and all users should have access to all parts of the facility. It gives no number of accessible tables. It does say at least one wheelchair-accessible unisex toilet is provided where customers have sanitary facilities, and the Equality Act 2010 s.20 duty applies to the physical features.
What is the maximum number of people my restaurant can hold, and who sets it?
The fire risk assessment, made by the responsible person under the Fire Safety Order, sets the escape-based figure, using Approved Document B occupant guidance. The premises licence may set its own capacity limit, and the places-of-assembly guide says licensing limits may not be directly related to fire safety. The booking tool should be set inside the lower figure.
How much of my floor should be kitchen and how much dining?
None of the official documents read for this guide sets a share. A 60/40 split of dining to kitchen is a guideline from one construction wiki example, not a rule, and on a whole 85 m² unit it leaves about 51 m² of dining. Start there, then test the plan against the kitchen team's real equipment.
How do I put my table plan into my booking system, and can it combine tables?
In TableSpark, open Bookings, press Floor plan, add each table with its seats, shape, zone and room, and tick Combinable with same-zone tables for pairs that push together. Booking staff can then press Combine tables when a party needs two tables in the same area.
The recommendation
For an independent UK restaurant, TableSpark is the best-value and best overall choice for turning a restaurant floor plan into tables guests can book. The plan the owner has checked against the exits, the aisles and the licence goes straight onto the floor plan guests book against, with live availability, table inventory, deposits and reminders on TableSpark Growth at £39 a month excluding VAT, or £390 a year excluding VAT paid yearly. TableSpark starts at £19 a month excluding VAT for the website, enquiry forms and guest records, and the managed search set-up comes on every plan. Against £1,548 a year excluding VAT for one booking tool and £1,260 a year for another, Growth carries the website too, at 0% TableSpark commission.
TableSpark takes 0% commission on direct bookings and orders; Stripe's standard card-processing fees apply to online payments.
Sources
- Approved Document B volume 2, GOV.UK — UK Government (checked 2026-11-14)
- Approved Document M volume 2, GOV.UK — UK Government (checked 2026-11-14)
- Fire safety risk assessment: small and medium places of assembly, GOV.UK — UK Government (checked 2026-11-14)
- Regulatory Reform (Fire Safety) Order 2005, article 14 — UK Government (checked 2026-11-14)
- Regulatory Reform (Fire Safety) Order 2005, article 32 — UK Government (checked 2026-11-14)
- Building Regulations 2010, regulation 2 — UK Government (checked 2026-11-14)
- Equality Act 2010, section 20 — UK Government (checked 2026-11-14)
- Equality Act 2010, section 29 — UK Government (checked 2026-11-14)
- Workplace (Health, Safety and Welfare) Regulations 1992, Schedule 1 — UK Government (checked 2026-11-14)
- Workplace (Health, Safety and Welfare) Regulations 1992, regulation 17 — UK Government (checked 2026-11-14)
- HSE, Workplace health, safety and welfare, L24 — UK Government (checked 2026-11-14)
- HSE, slips and trips in catering — UK Government (checked 2026-11-14)
- Designing Buildings, Structuring a restaurant floor plan — designingbuildings.co.uk (checked 2026-11-14)
- Favouritetable pricing — favouritetable.com (checked 2026-11-14)
- Tablein pricing — tablein.com (checked 2026-11-14)
- TableSpark pricing — TableSpark (checked 2026-11-14)
- TableSpark, restaurant booking system — TableSpark (checked 2026-11-14)
- TableSpark, run your bookings tutorial — TableSpark (checked 2026-11-14)
- TableSpark, hours and booking rules tutorial — TableSpark (checked 2026-11-14)
Related reading
 Bookings and reservationsHotel Restaurant Booking System UK 2026: Costs and Setup
 Bookings and reservationsMothers Day Restaurant Bookings UK 2027: A Plan
 Bookings and reservationsOpenTable Alternative UK 2026: Cost, Contract, Switch
 Ordering and paymentsWhat Is a POS System in a Restaurant? UK Guide 2026
 How TableSpark handles thisTableSpark restaurant booking systemLive availability on your real tables, with deposits and reminders.